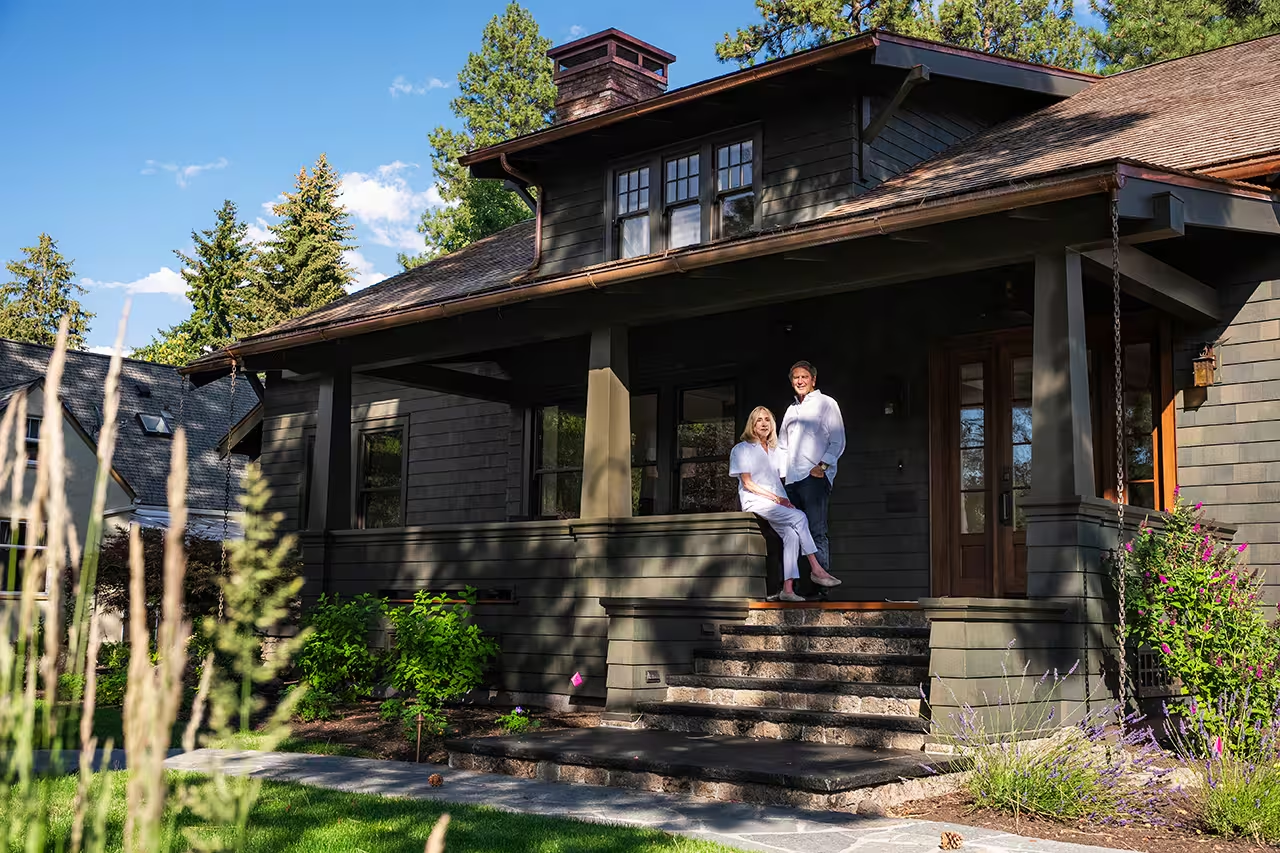
When Butch and Jenny Howard began to dream about their ideal retirement spot in 2020, Bend was at the top of their list. They were living in the Bay Area and as the couple started to hone in on what they wanted in their forever home, Jenny came to Butch with a simple request: “Let’s go big or go home.”
They envisioned a walkable, riverfront neighborhood with character alongside the banks of the Deschutes River. The journey to finding the home is what the Howards describe as serendipitous after they almost gave up on finding a waterfront property when a first offer fell through, following many months of searching. When the property on Riverfront Avenue went up for sale, and they knew it was meant for them, they bought it sight unseen.
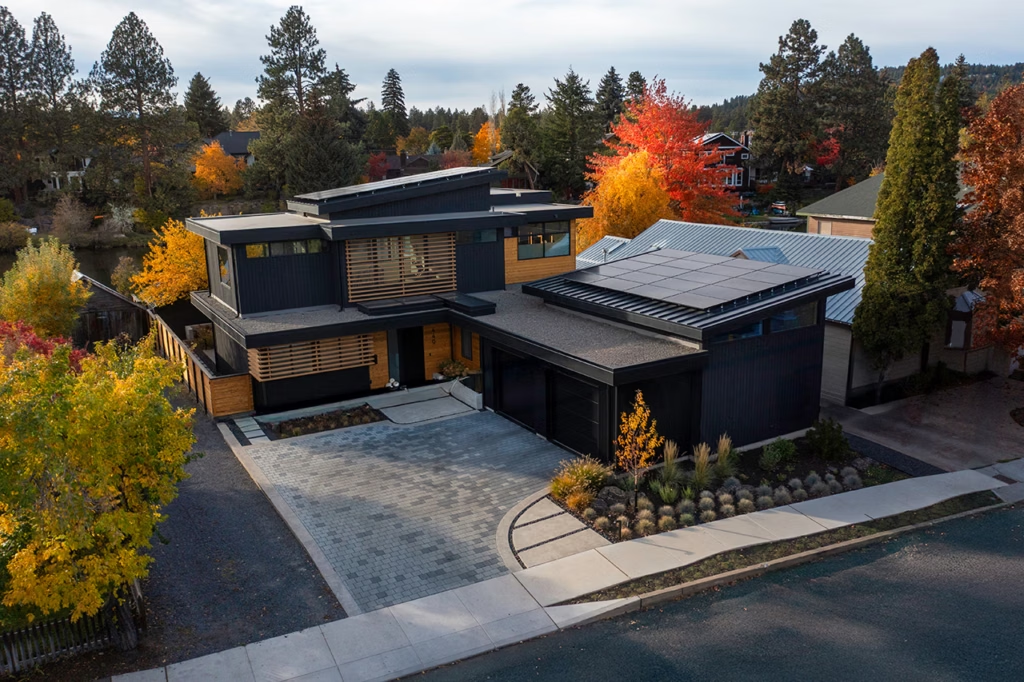
At just over 1100 square feet, the original home was quirky and dated. They decided to preserve the existing cottage-style ADU, but rebuild the main house entirely.
In 2021, plans for River House, as they refer to it, took shape: The Howards worked with architect Karen Smuland and chose builder Trevin Duey of Trevin Duey Construction for his meticulous craftsmanship and extensive portfolio, including five other builds along the same stretch of river.
Designing a Home Around Deschutes River Views
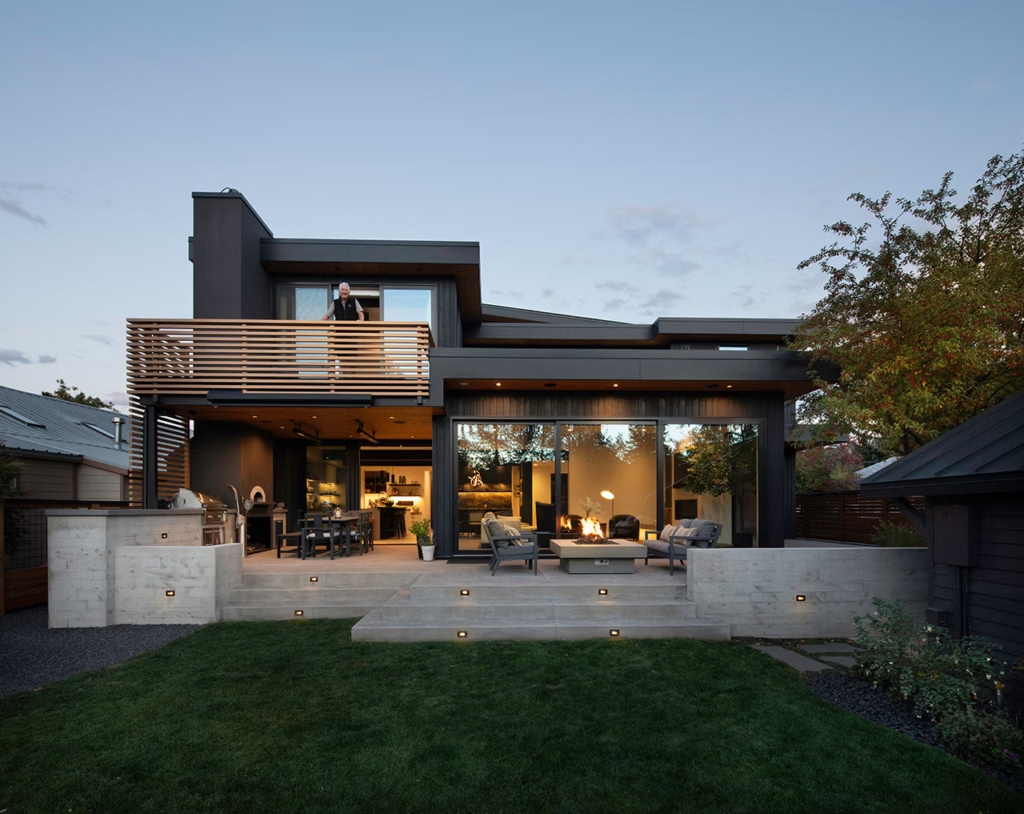
To distill the Howards’ vision into clear design directives, Smuland implemented touches that emphasized mildly industrial, clean lines and a welcoming but unfussy space. Most importantly, the layout needed to frame—not compete with—the spectacular views.
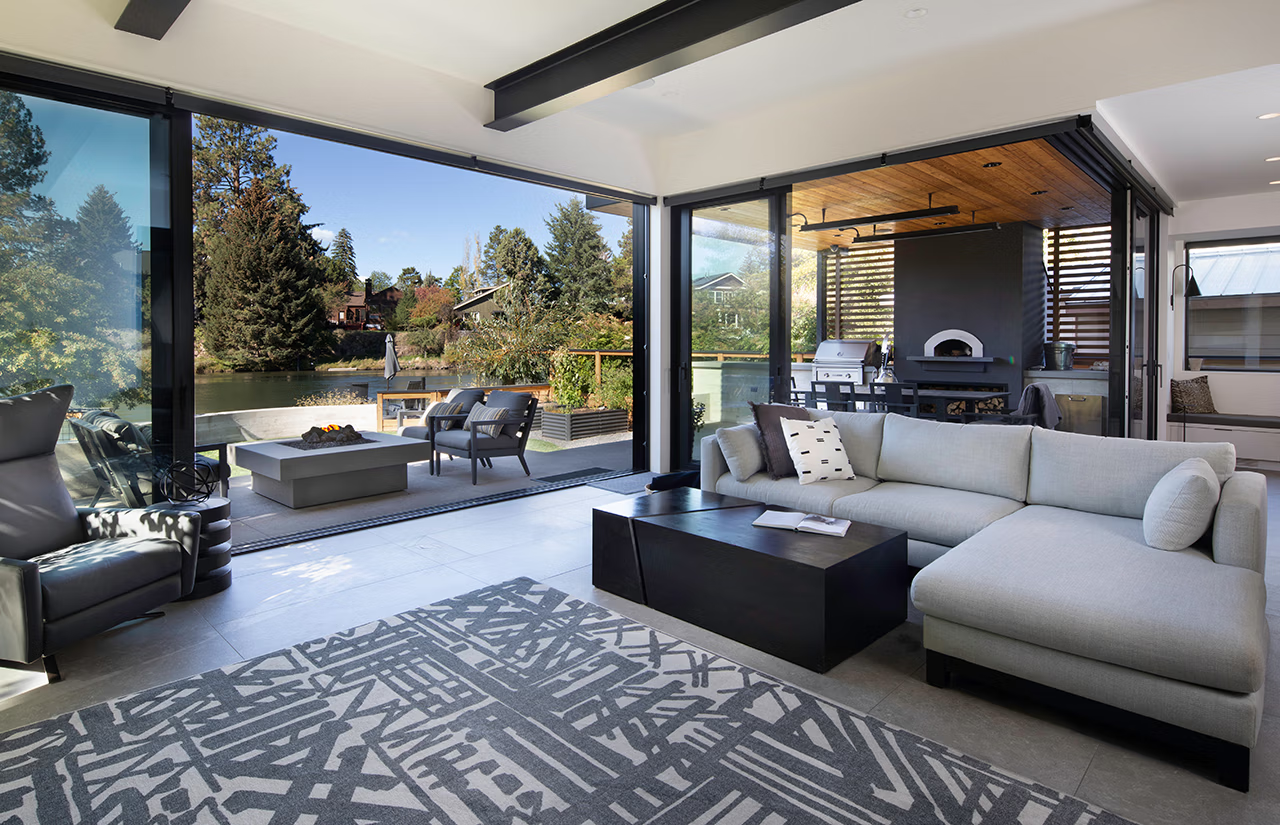
“We wanted people to immediately look through the house and see the river as an extension of our home,” Jenny said. “It’s meant to draw you outside while still feeling inviting inside.”
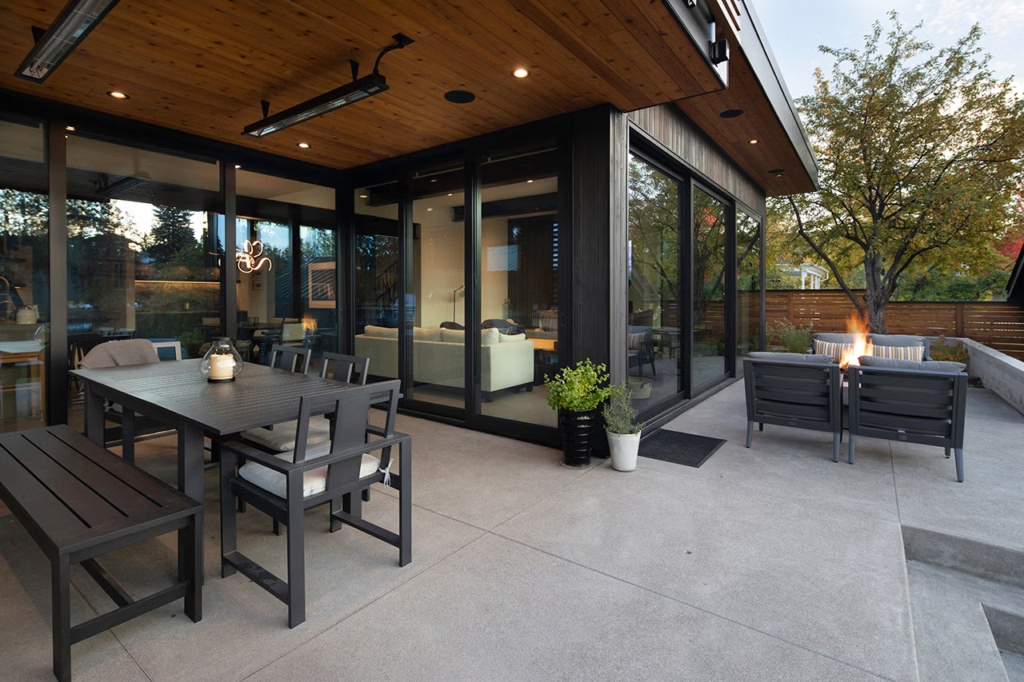
Duey and Sumland created a sense of uninterrupted connection to the outdoors through an open-design concept with two expansive, zero-corner lift-and-slide walls, measuring more than 33 feet together.
The Howards were also drawn to the charred look of Shou Sugi Ban wood siding, which appears extensively on the exterior and on the interior as a dramatic screen wall for the dining room. “The custom steel flanges hide the larger structural beams and represent how we took an unrefined idea and beautifully executed it, so everything would appear perfectly consistent and intentional,” said Duey. These elements layer depth and contrast, creating a dark canvas onto which the river, an ever-changing piece of art, is displayed.
A Custom Kitchen Built for Entertaining
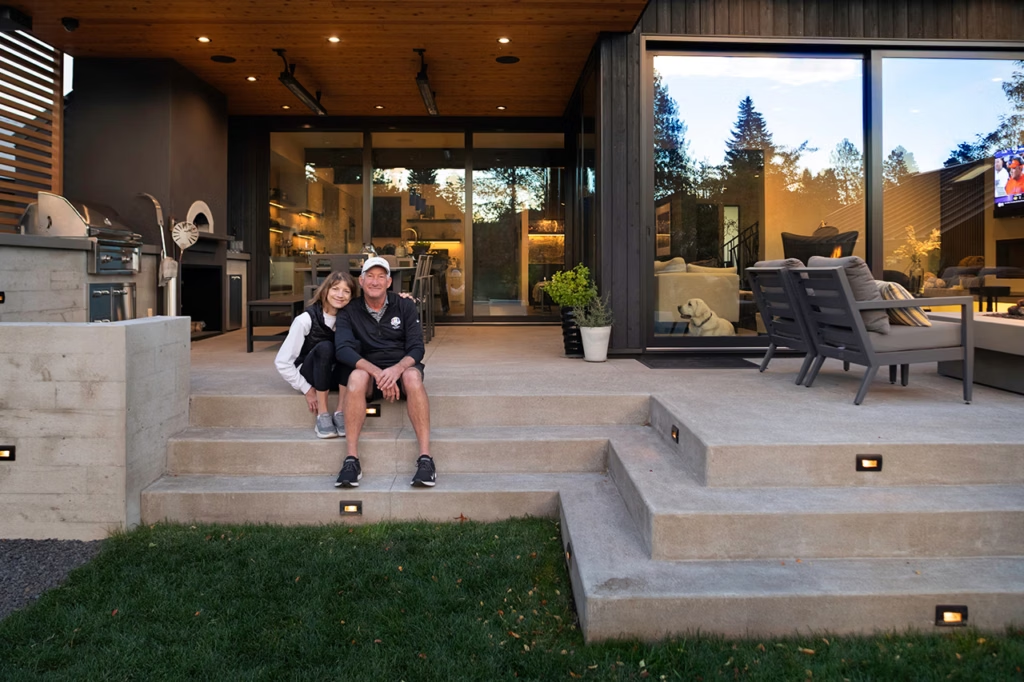
As a former owner of a pizza catering business, Jenny desired a kitchen with functional flow and a seamless transition to the outdoor patio for entertaining and pizza-making in their custom wood-fired oven.
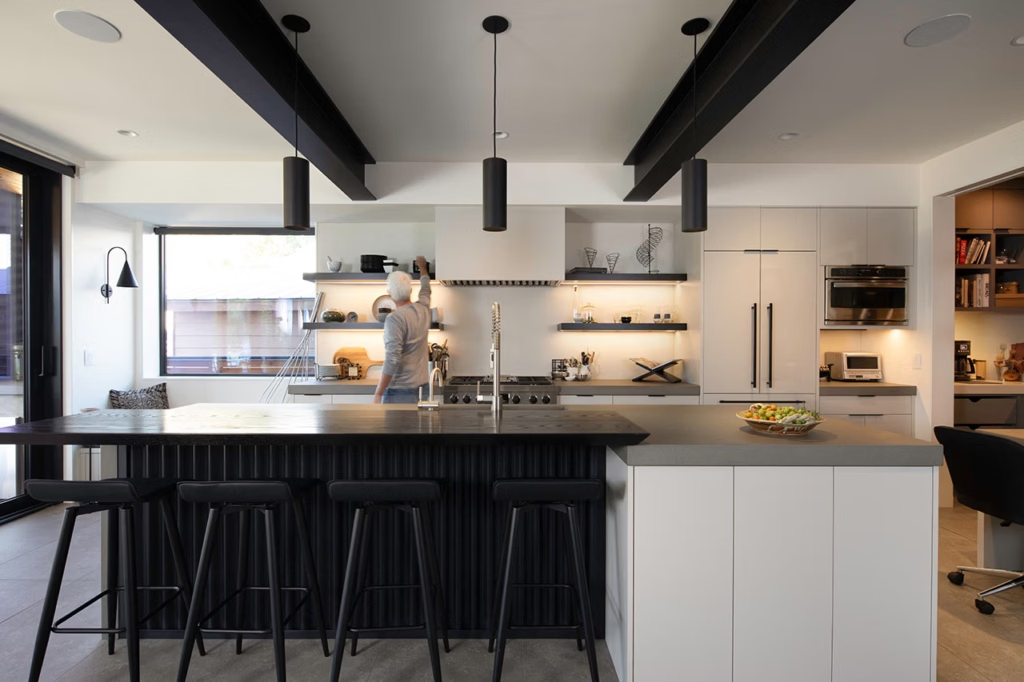
Each detail of the kitchen was personalized to the couple’s cooking habits, from the cutting board location to the in-counter compost bucket. There is also a tailor-made platter rack and a spacious butler pantry that doubles as a dough station.
Slate-hued Cement Elegance countertops and closed cabinetry create symmetry without visual clutter, and the bevel-edged, ebony-stained white oak island anchors the space with its deep hues.
In the great room, natural light moves freely to highlight the subtle charcoal, taupe and putty color palette from refined furniture pieces like the recliners from Galveston Avenue’s Bend Furniture and Design.
Throughout the home, practicality and aesthetics complement each other and are accented with pops of whimsy: an oversized whisk on the kitchen bench, bathroom wallpaper with playful sayings and a swirling, sculpted dining room fixture from Accent Lighting in Redmond. “These little surprises reflect our personalities without taking ourselves too seriously,” said Jenny.
The foyer is no exception to this, as the eye is immediately drawn to a folded steel staircase by Ponderosa Forge in Sisters. The staircase was fabricated with minimal visual structure to give a floating impression. At the foot of the stairs is a custom double-hinged gate, designed with the couple’s beloved black and white Labradors, Bogey and Hops, in mind. “Even the fabricators were taking pictures because they had never designed something that unique before,” said Duey.
Nautical Details and Custom Craftsmanship
The impression of flowing water is a recurring design motif, a subtle nod to the nautical theme woven through the couple’s lives, and a connection that is especially meaningful given how they met—Butch served as a naval submarine officer under Jenny’s father.
The handcrafted quartzite slab by Formation at Southeast Scott Street serves as the bar’s backdrop and the design mimics a river current. In the kitchen, a fanciful porthole window offers a glimpse into Butch’s brewing room, a space devoted to one of his longtime hobbies.
Life Along the Deschutes River in Bend
After a three-year process, the finished space evokes deep gratitude for the Howards. “We both lost our mothers too young, and because of that we’ve lived with the mindset that life is short,” said Jenny. “That philosophy really shaped this house.”
Every Friday this can be seen on full display: Butch’s homemade ales flow and pizzas are cooked made-to-order for friends and family.
“We’ll sit on the deck, chat with people floating by, wave to the dogs, and enjoy the energy the river brings,” Butch said. “This home represents living fully and appreciating right where we are.”