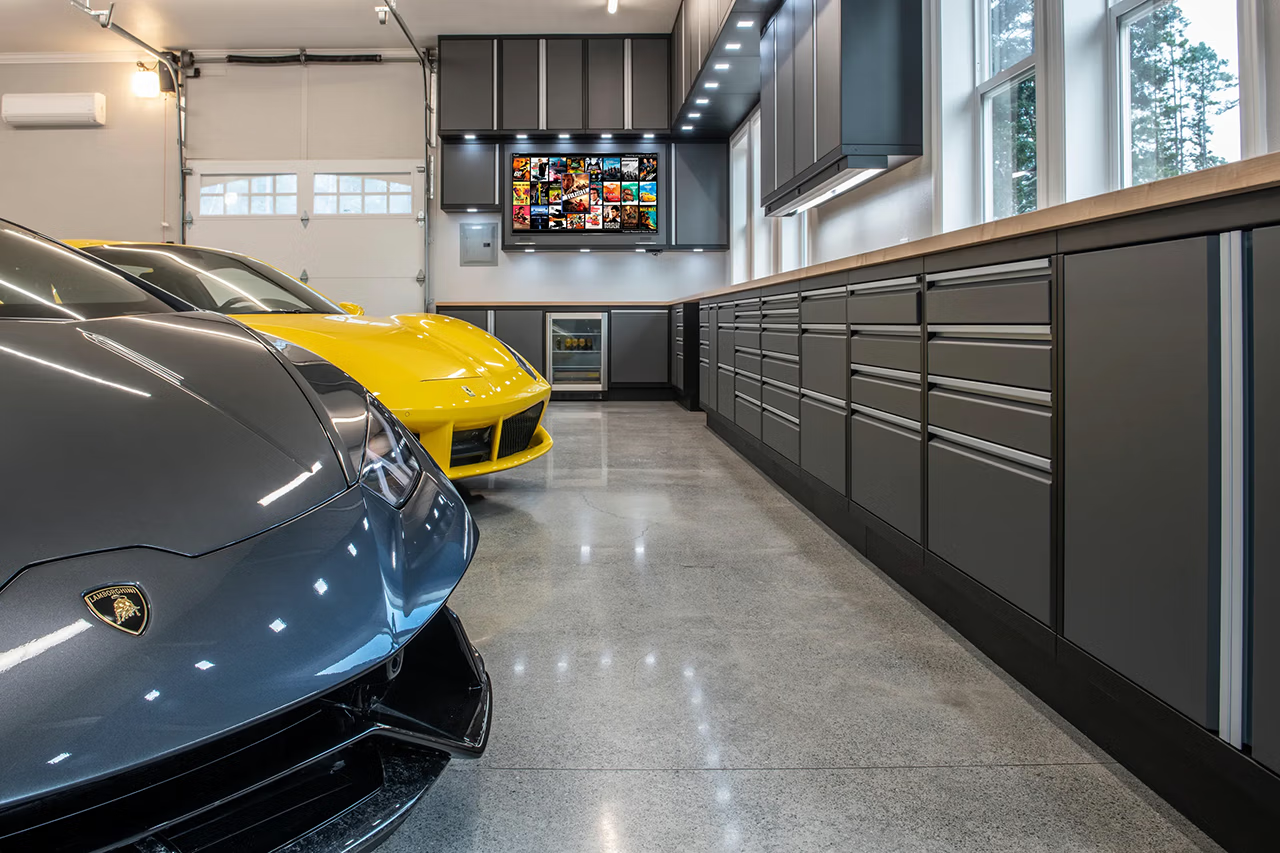
Bend homeowners are turning their garages into sleek, functional extensions of home
There’s the nightmare garage: equal parts storage unit and obstacle course, an ugly, dusty cave. Then there’s the garage Bend homeowners are increasingly dreaming about; a sleek, orderly, gleaming base for every season’s toys, one that feels like an extension of the home.
Not just frivolous fantasies, these dreams have practical underpinnings. With Bend’s desirability and property values that climb to match, residents are realizing it’s a smart way to improve their homes—one that doesn’t require permits, a six-figure price tag or a months-long, full home remodel. And it’s not just existing homes catching up. Buyers building new are asking for garages that match the rest of the house from day one, rather than leaving them as a future project once the moving boxes are gone.
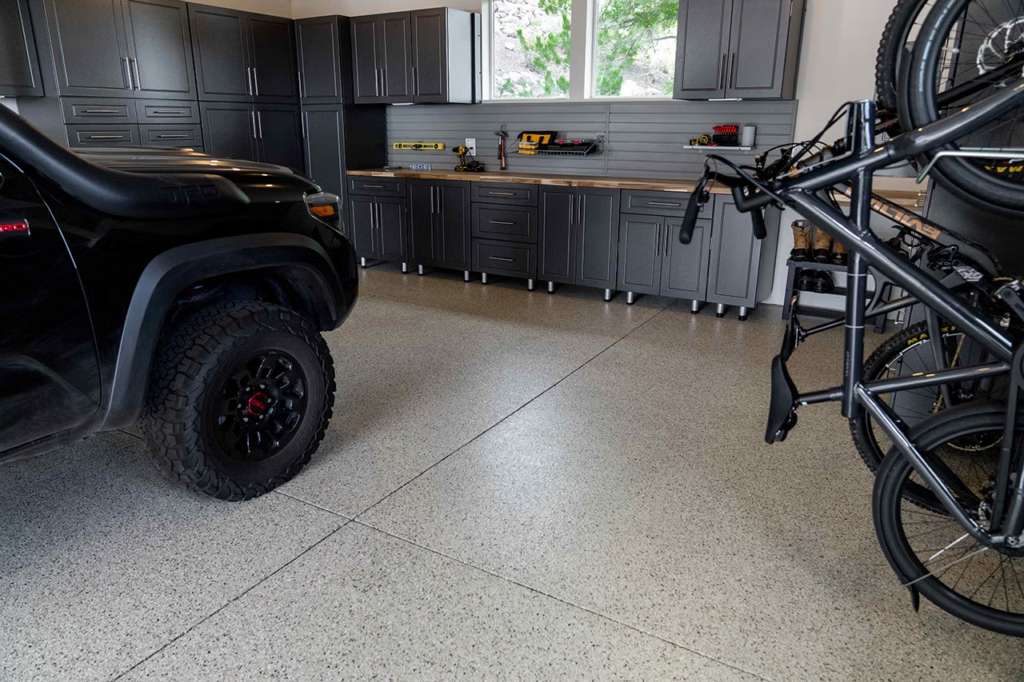
Either way, it ends the same: in three to five days, a new space that’s functional and beautiful.
“I think there’s a growing awareness that you can have an awesome garage,” said Webfoot Home Improvements co-owner Travis Ulrich. The company has built these transformations from the concrete up—a natural evolution from its painting roots, driven by homeowners asking for more than a paint job.
“It doesn’t have to be this neglected space where you put some wire shelves up,” said Ulrich. “When your price per foot is so expensive, it makes sense to trick out your house rather than move.”
How Bend Homeowners Are Using Their Garages Beyond Parking
With the right design, a garage can take on whole new tasks and personas. Some homeowners are carving out home offices, with desks built into the cabinetry. Others are going further: home gyms, saunas, cold plunges and mini-split HVAC units to keep the space comfortable year-round.
One family’s finished garage stepped in as an impromptu overflow entertaining space—with a long table pulled in, hosting Thanksgiving dinner was possible for a house too small to welcome everyone otherwise, said Ulrich.
That shift is something Peter Fleming, CEO of Baldhead Cabinets, has watched firsthand. “People are realizing that the garage can be another room of the house,” he said. The company specializes in high-end metal cabinetry, designing garages around how homeowners use them.
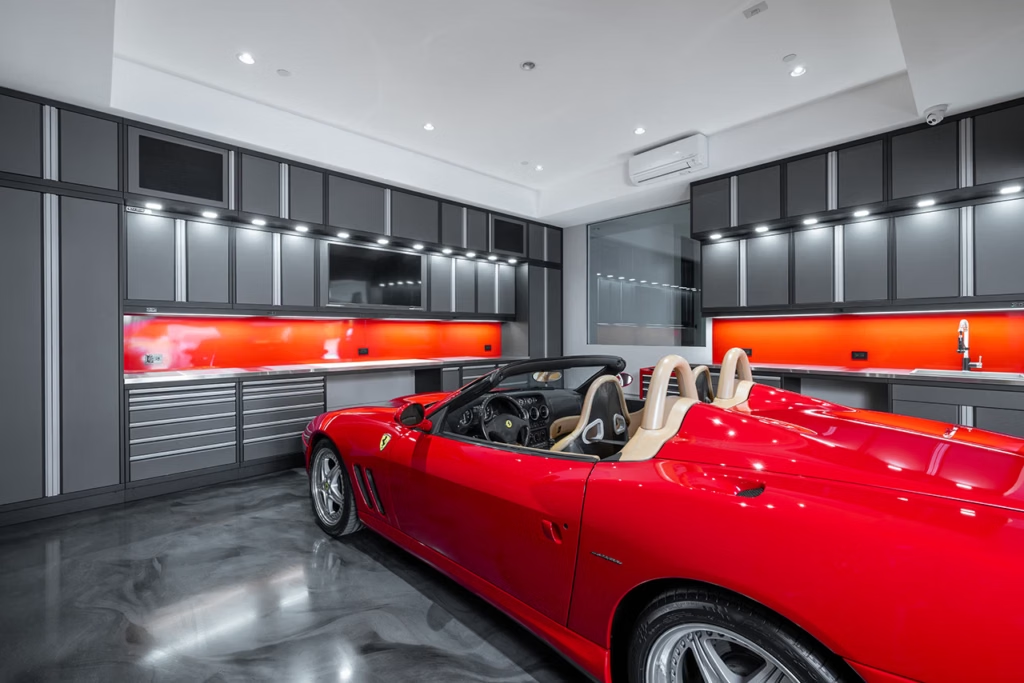
That can mean creating zones for gear, tools, vehicles and even entertaining. Baldhead clients have incorporated under-counter refrigerators, TVs, sinks, couches and tables into garage spaces designed as places to watch a game or race and hang out.
The Ease of a Garage Makeover
The short timeframe makes the prospect that much sweeter. Webfoot can do a full garage remodel—new floor, custom cabinets, slat wall, overhead storage—in three to five days, no permits involved.
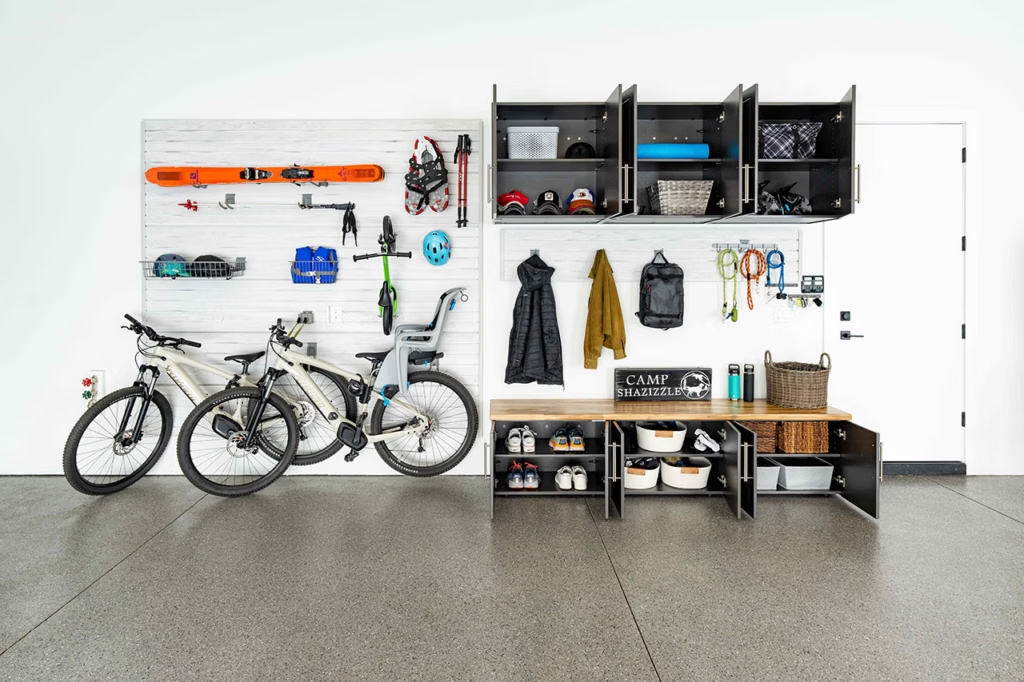
“Where else can you remodel a thousand square feet that quickly?” Ulrich asks. “Try to do that in your kitchen—it will be nine months and cost six figures. We can knock out your garage and make this incredible space quickly and seamlessly.”
Garage Storage Solutions Built to Last
A well-designed garage typically draws on a few key elements. Webfoot begins with floor coatings—durable, easy to clean, an instant upgrade. Slat walls follow, turning bare walls into a fully customizable storage system, with brackets for everything from bike helmets to kayaks.
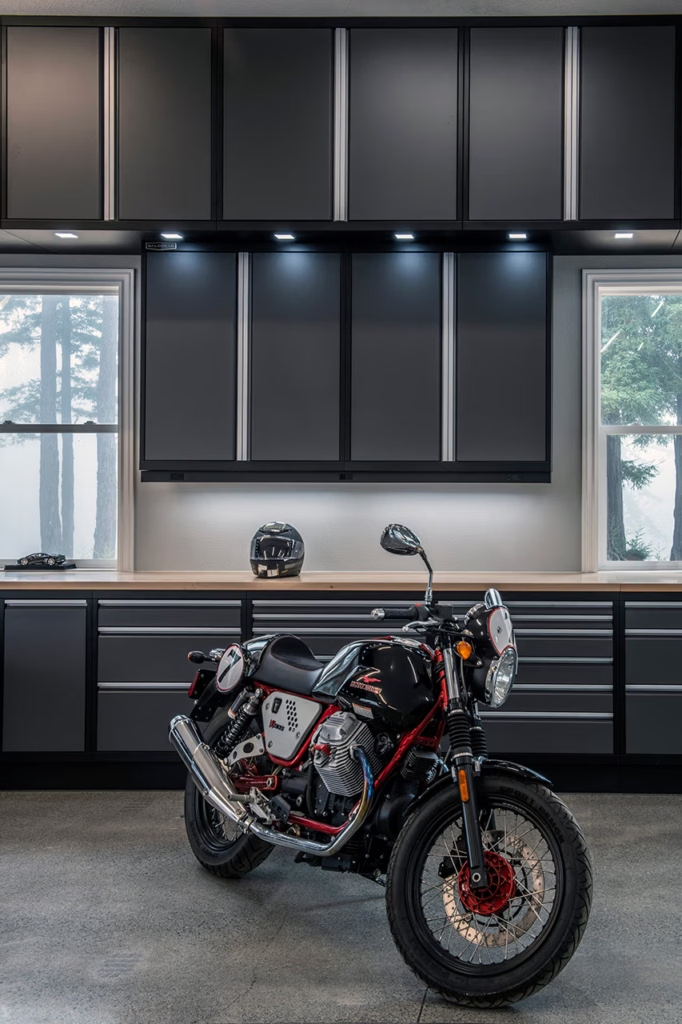
Custom cabinets are the signature move: powder-coated, built to the exact dimensions of a garage rather than a modular template, and rated to hold up to 500 pounds.
Overhead motorized storage clears the floor entirely, with motorized platform lifts that drop from the ceiling at the push of a button, freeing up floor space for gear that used to live in precarious stacks, Ulrich said.
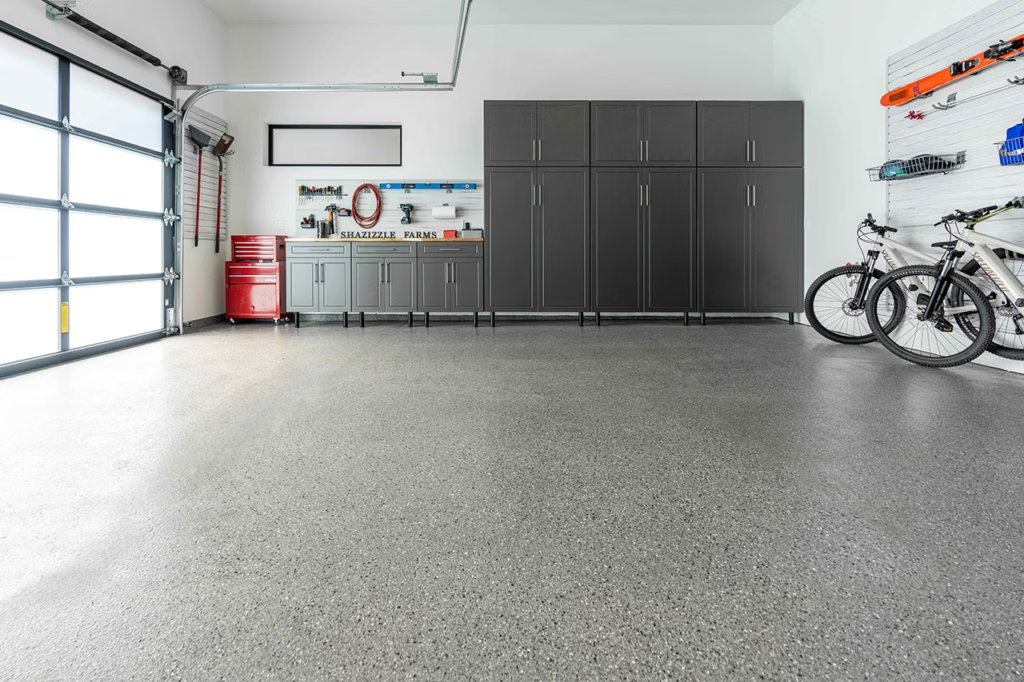
For Baldhead Cabinets, customized cabinetry is central to the appeal. The company makes its cabinets from metal and builds each installation around the dimensions, quirks and intended use of the space. Doors, windows, garage bays, vehicles and existing features all become part of the equation. “Over 20 years, I don’t think we’ve ever done the same layout twice,” Fleming said. That can mean wrapping cabinetry around corners, filling an entire wall or incorporating unexpected features. Baldhead has built facade cabinets that conceal access to a secret or panic room, for example, while more typical requests accommodate refrigerators, gun safes, skis and other gear.
Custom Garage Designs Built for Central Oregon Living
Done well, what once was a boring extra becomes a star player in a blockbuster home. Ulrich and team have built projects ranging from a museum-like, lit display wall around a prized road bike to a full ski-tuning bench with a built-in boot dryer.
Customizing a design to fit its function is the fun part, Ulrich said. “We can make that workflow and storage look really cool, like it’s purposeful.”
A dream garage is something to keep in mind when building a home, Fleming said, and he has one simple piece of advice: if possible, add a little more space. “You’ll just never regret it.”
It took a while, but the garage is finally having its moment.