One of the greatest perks of living in Bend is how easily a short drive can quickly take you from neighborhoods to the quiet, open expanse of high desert. That’s exactly what homeowners Crystal and John were looking for: a home close to town yet removed enough to feel reminiscent of John’s country upbringing.
Crystal found the perfect property on Bend’s Northwest side, a rustic, Craftsman-inspired mountain lodge on five acres covered in junipers and sage brush. “The house was wonderful,” said Crystal. “It checked a lot of boxes: the big open space, the entertainment factor and plenty of room for the kids.”
While the home provided the space they wanted, the main floor didn’t quite work as a whole. The kitchen felt undersized, the wine bar wasn’t functional, and the disconnected spaces didn’t suit a household where people were constantly coming over. So the couple hired Norman Building & Design to complete the remodel.
“Everybody says they’re entertainers, but [this couple]? They really entertain—that personifies who they are,” said Sales and Marketing Manager Greg Garrick.
The Norman team—including founder Jim Norman, project manager Sean Joyce and interior designer Shannon McCullough—reworked much of the main floor, including the kitchen and dining room, wine room and primary bath. The priorities of the redesign were to improve the flow, accommodate John’s extensive wine collection and replace the home’s dated Tuscan aesthetic with something cleaner and more timeless, yet still warm and inviting. [Read an interview with Greg Garrick of Norman Building & Design]
“We didn’t want anything too modern,” said Crystal. “We wanted to make sure to incorporate some colors, some textures.”
Kitchen Transformations That Create More Space for Gathering
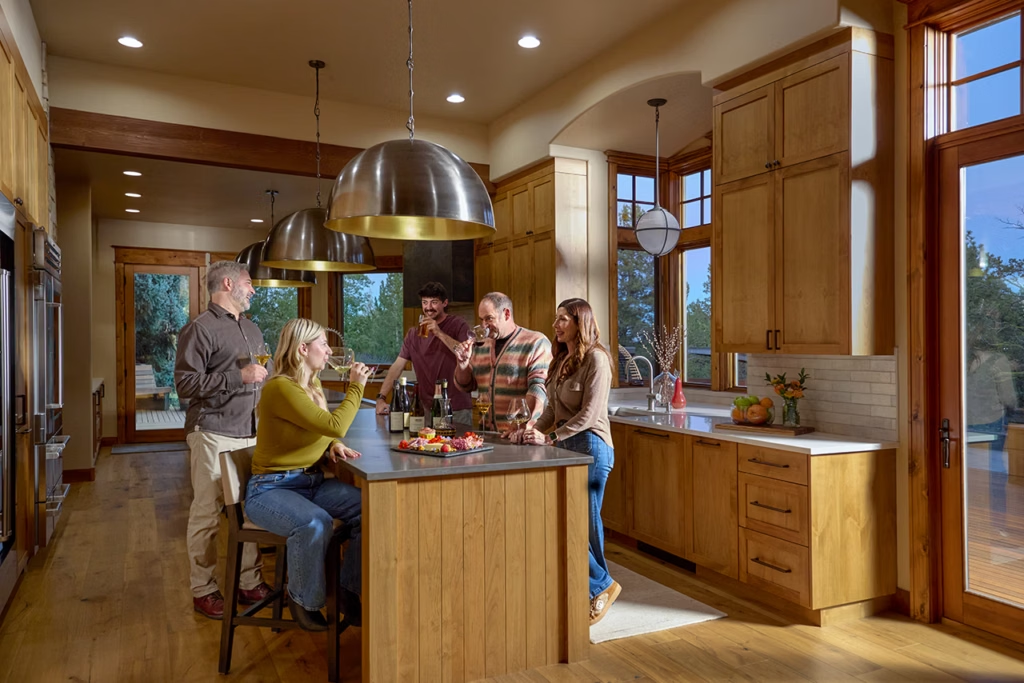
The kitchen became the heart of the transformation and, fittingly, the heart of the home, where the family and their guests spend most of their time.
“They had a small kitchen that wasn’t inviting” Garrick said. “We wanted to create something that visually drew you in.”
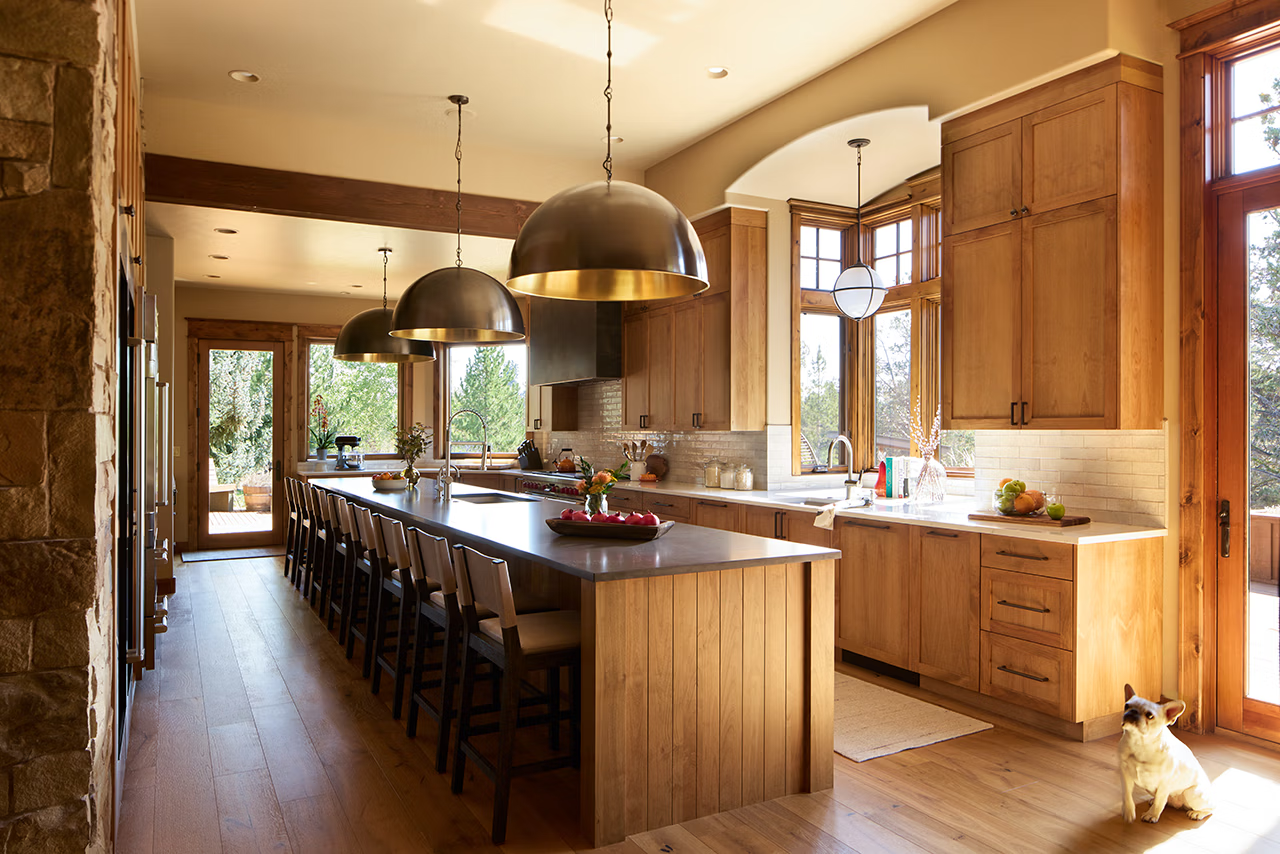
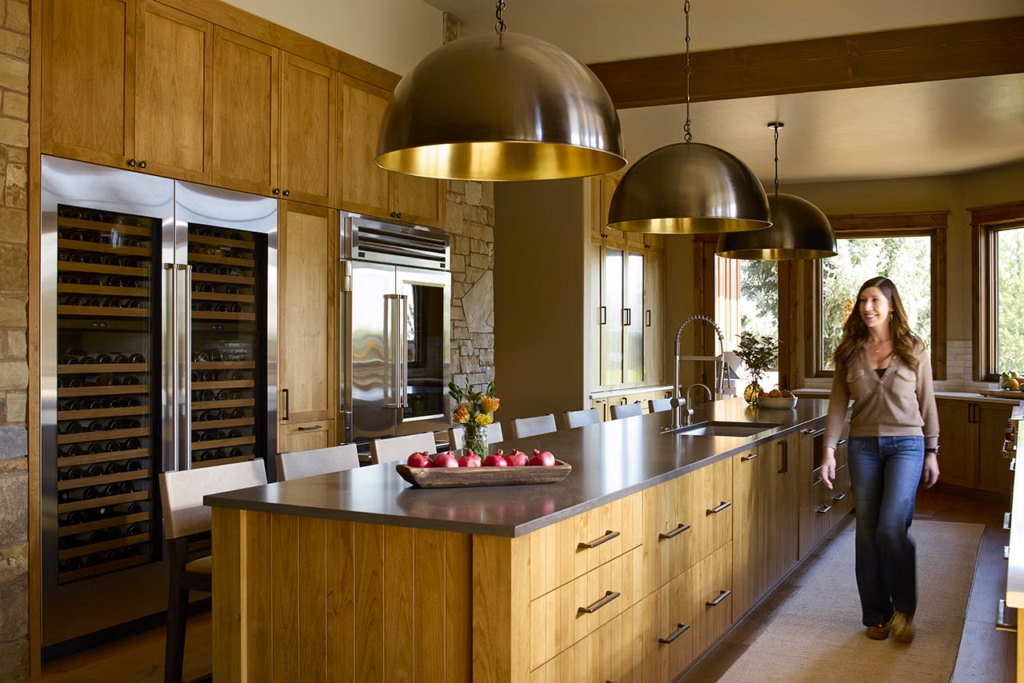
Walls between the kitchen and the former sunroom were removed, nearly doubling the footprint while brightening the space and creating room for a dedicated coffee bar. The island, which once seated two, is now 21 feet long and seats eight. It’s made from just two slabs of charcoal quartz and features a single, nearly invisible seam.
The range moved beneath a patinated steel hood and cleared space for a double-door wine fridge stocked with new and properly aged wines, all ready for pouring and pairing, according to John. The pantry was also enlarged, while the former butler’s pantry became a proper wet bar with a faucet that dispenses soda water.
Warm French oak flooring now runs continuously throughout the main living spaces, from the kitchen to the refreshed office, visually uniting the entire floor.
There are more details everywhere that reward a closer look, including the mixed cabinetry and new light fixtures over the kitchen island.
“There are so many things the team did so well,” said John. “They really made the scale of things match.” [Read more on local kitchen transformations]
A Custom Wine Cellar Becomes the Home’s Focal Point
The wine room, the home’s focal point, transformed from a small, two-seater bar into a fully integrated, 10-foot-tall, temperature- and humidity-controlled wine cellar with custom racks an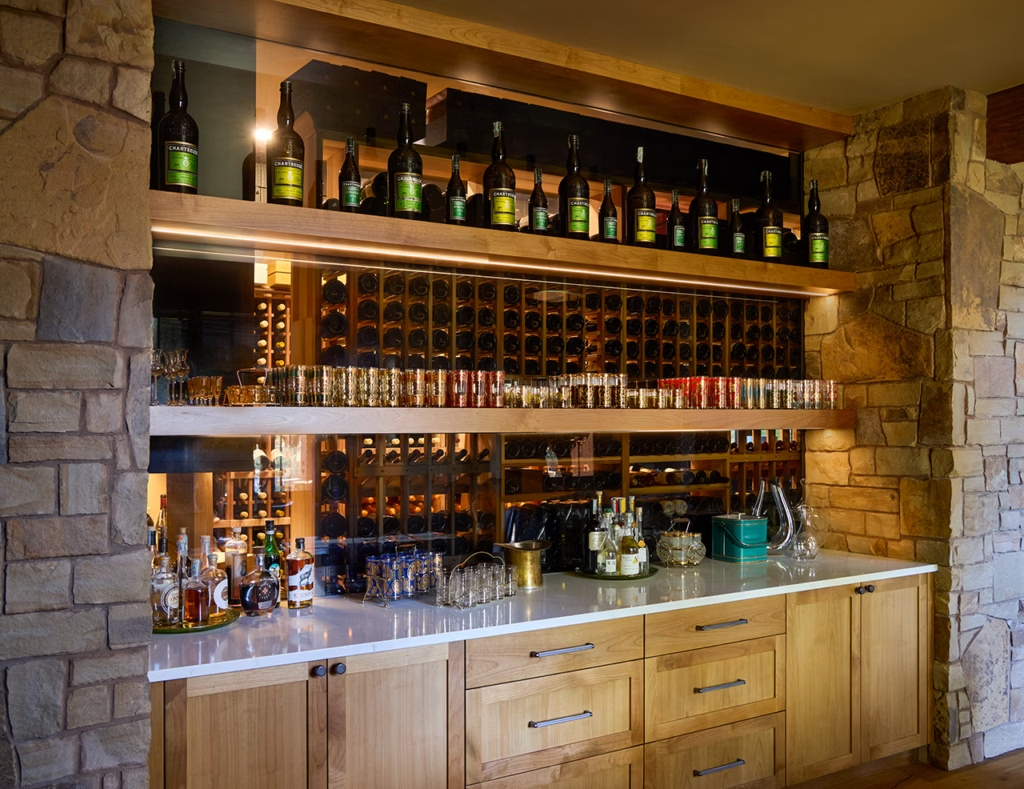 d a glass wall creating an uninterrupted view between it and the dining room.
The new wine fridge in the kitchen holds about 300 wine bottles; the cellar accommodates another 1,200.
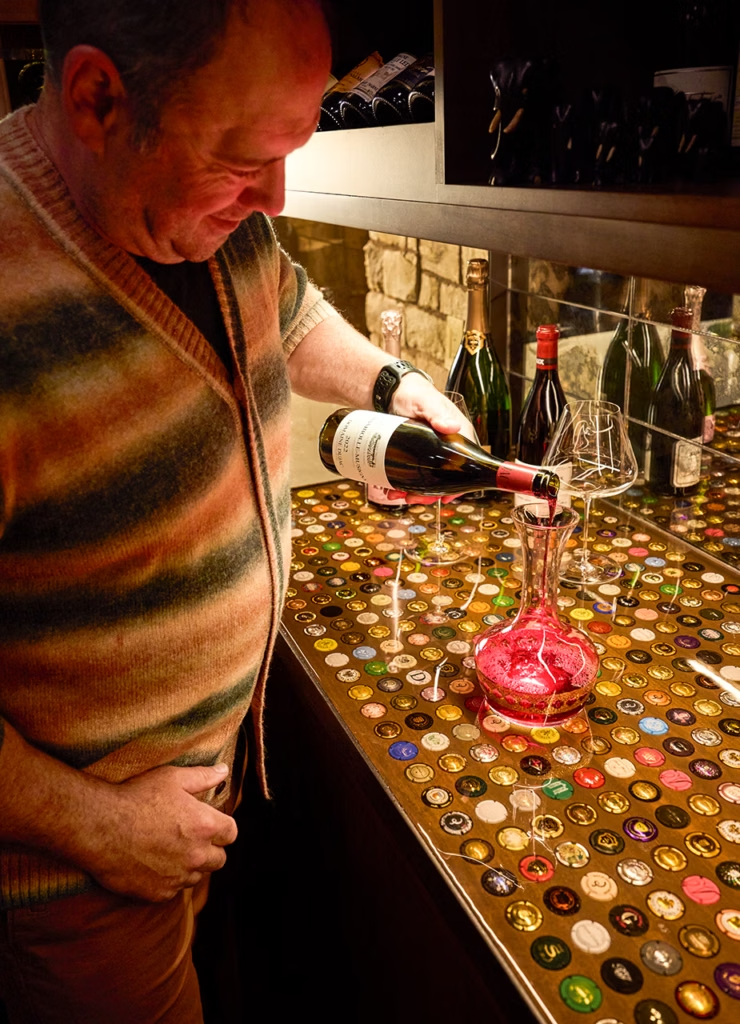
The design even incorporated John’s collection of old Champagne caps into the design through a custom wood-inlay countertop. John arranged the caps himself, placing his personal favorite—a bright red cap from a 40-year-old Champagne that Crystal gifted him for his 40th birthday—front and center.
A Bathroom Remodel With Spa-Like Details
Of all the changes, the primary bathroom might have been the most dramatic. The original room was enormous but awkward, with small, separated vanities, a walk-through shower and dated jetted tub that made the space feel cavernous.
The entire room was reorganized around a back-to-back vanity featuring a soft, robin’s-egg-blue Roma quartzite countertop and an oversized floating mirror. The former vanity area became a floral-wallpapered water closet, and the primary closet was expanded.
A small fridge (mainly for a favorite beverage: Kombucha) and wood-burning sauna—where John likes to tackle Sudoku puzzles—were also built into the plan. [Read more on local bathroom remodels]
Space to Spend Time Together at Home
Today, the home is better aligned with how Crystal and John, now empty-nesters, actually live. The two regularly host wine nights, themed dinners and holiday parties. During football season, it’s not uncommon to have people over three or four nights a week.
“We have people over a lot,” John admitted. “I really like hosting.”
“We’ve always been the ones that everyone congregates to,” Crystal added. Now, they have a home designed for just that.