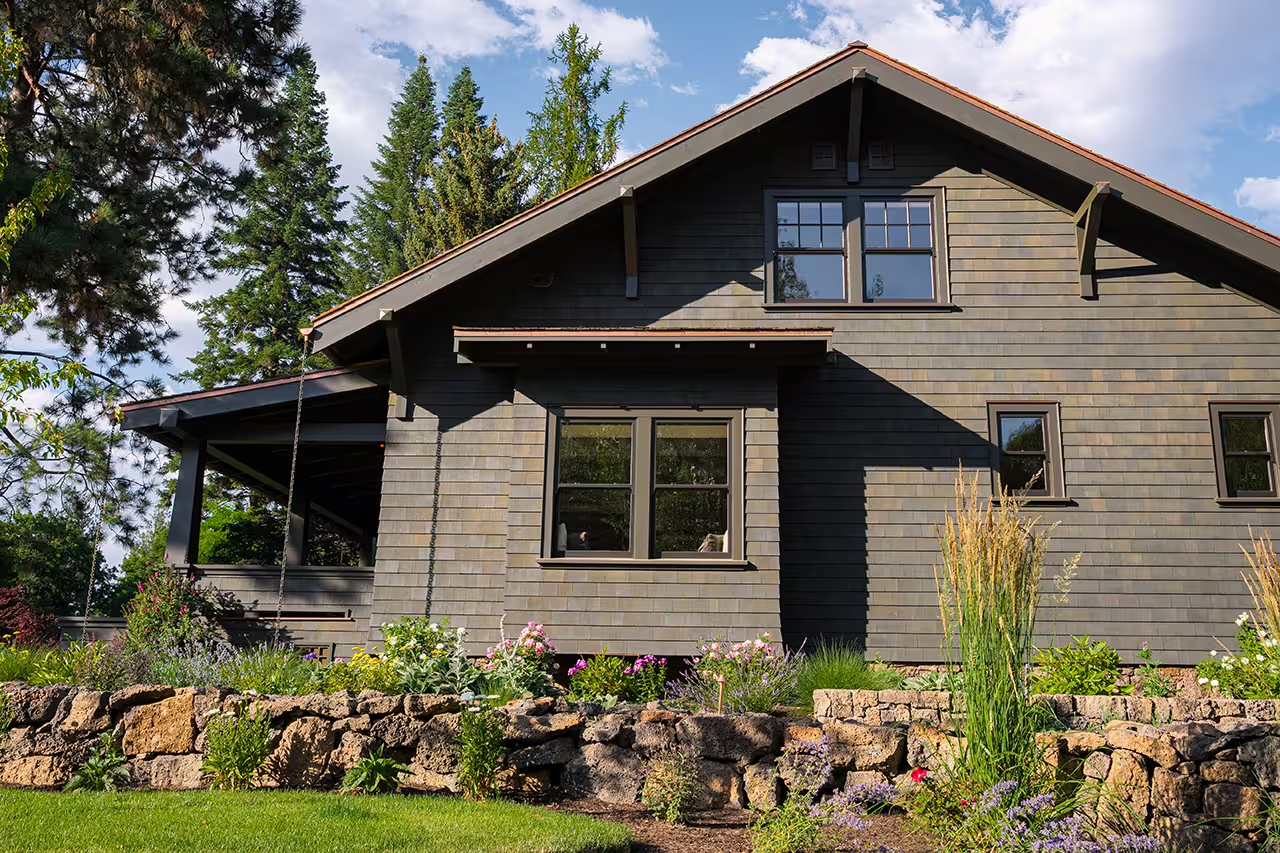
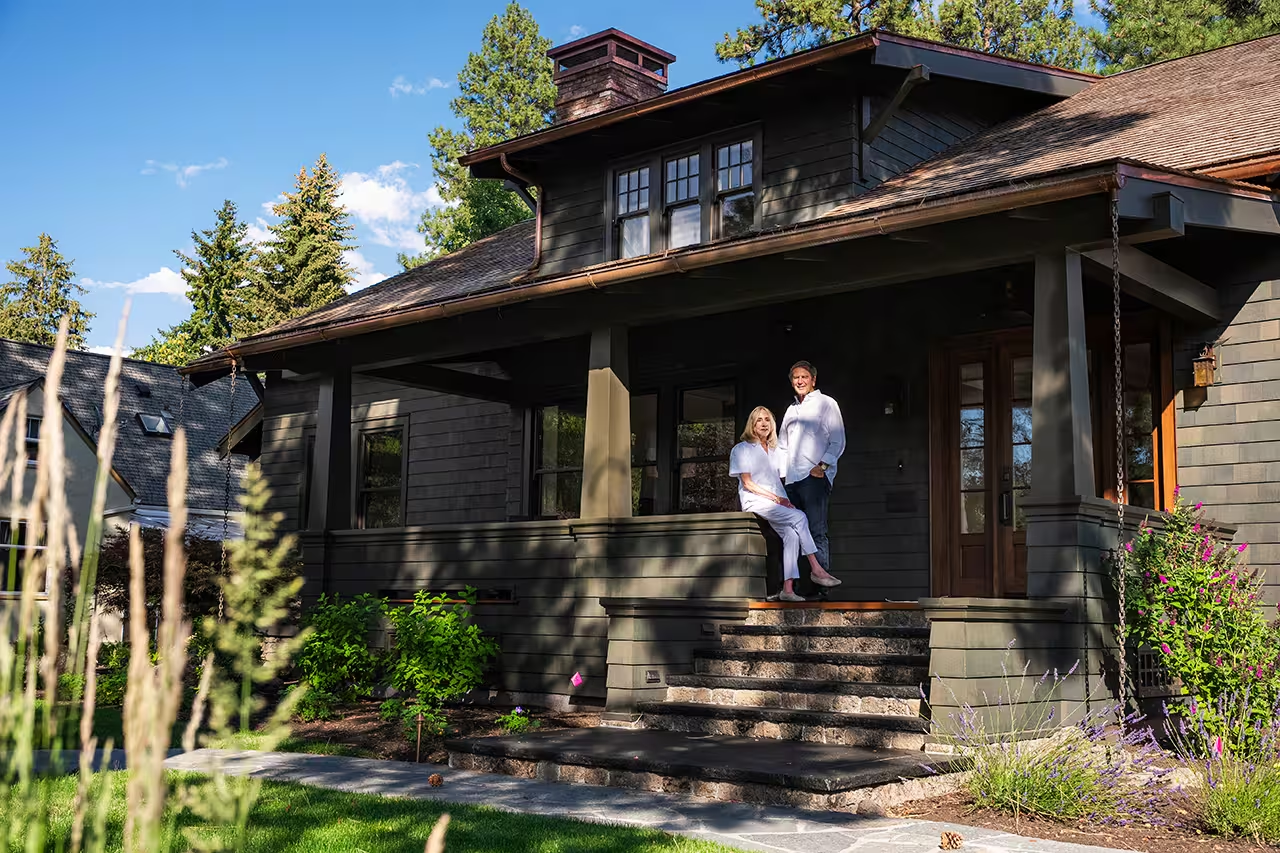
When George Palmer Putnam, heir to the New York publishing house G.P. Putnam’s Sons, arrived in 1909, Bend had just more than 500 people, but Putnam extolled its “promise and inevitable prosperity.” The statement was prescient, and the home he built at 606 Congress Street would become a symbol of that prosperity. Known as the G.P. Putnam House, it has since been renovated by architect Daniel Winey and his wife, Iris, who undertook a five-and-a-half-year project to pay homage to the past and the beauty of the Arts and Crafts movement.
Located in what was platted and promoted as Bend’s “upscale residential neighborhood” of Congress Street, the home was among the most expensive residences when it was built, costing approximately $4,000, according to research done by local historian and Putnam scholar Jim Crowell. It included a tennis court and was created in the American Craftsman style, the architectural expression of the broader Arts and Crafts movement that celebrated craftsmanship, natural materials and simple design.
A Passion for Arts and Crafts Architecture
For 20 years, the Wineys have had a home in Pronghorn, where they gathered with their two adult children, a grandson, nieces, and seven grandnieces and nephews, six of whom were born in Bend.
The couple developed a love for Arts and Crafts in their 20s while remodeling their first home in Birmingham, Michigan. By their 30s, they had begun collecting period furnishings. They restored their 1907 bungalow in the Bay Area, where Daniel, a Fellow of the American Institute of Architects (FAIA), has worked as a principal architect and partner at the international firm Gensler on projects including Shanghai Tower in China, one of the world’s tallest buildings.
“It’s the simplicity of its design—the elegance of it,” Daniel said, of what drew him to the Arts and Crafts period. The same could be said of modern architecture, which considers many of the same principles, he explained. “People may not understand that Arts and Crafts is really very modern,” he said. “Complexity is easy; simplicity is really difficult.”
The G.P. Putnam House and Its Place in Bend History
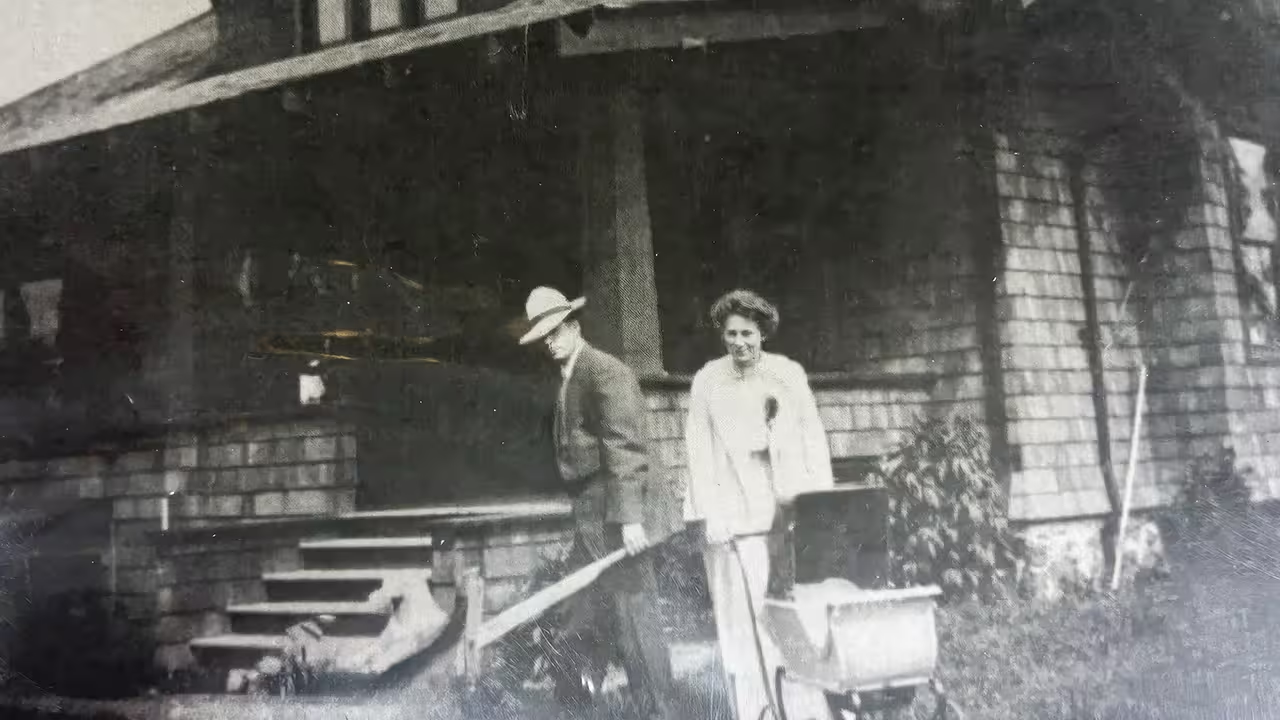
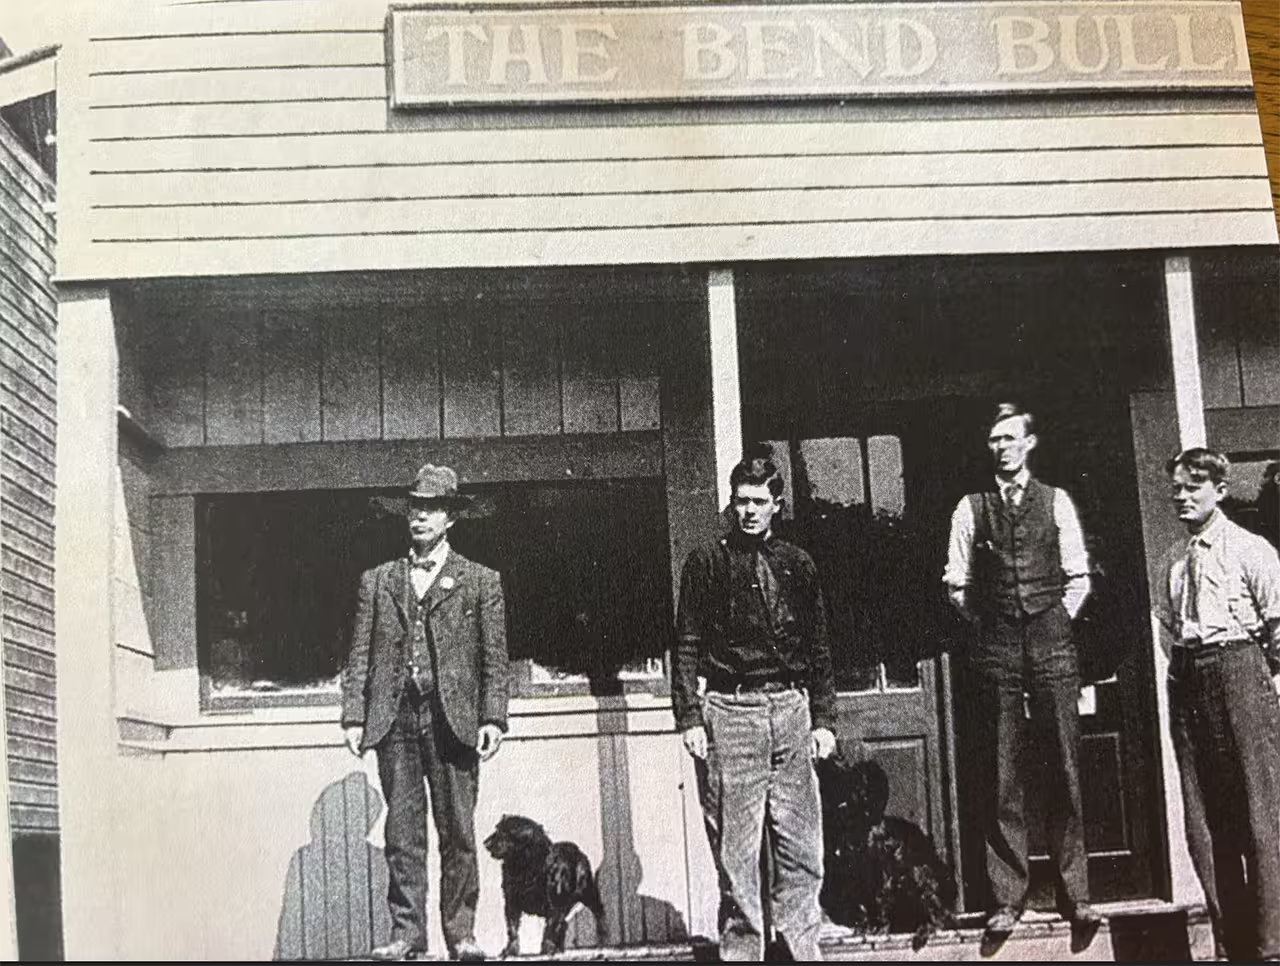
Built in 1911, the G.P. Putnam House was placed on the National Register of Historic Places in 1998. The young George Palmer Putnam became editor and publisher of The Bulletin in 1910 and was elected mayor of Bend in 1912 at the age of 24. He brought his new wife, Dorothy Binney, heiress to the Binney & Smith (Crayola) fortune, from Connecticut with her Steinway piano. Together, they transformed the home they called Pinelyn into Bend’s social center. Dorothy, a suffragist, became the second woman to cast a vote in the state of Oregon. After his marriage to Dorothy ended, Putnam married aviatrix Amelia Earhart, famously financing her solo flight across the Atlantic, and produced the first Academy Award-winning film, Wings. When the Wineys bought the home in 2019, it had fallen into disrepair.
“We tried to make this a complete restoration, finding as many original appointments as we could, but making them more contemporary,” Daniel said.
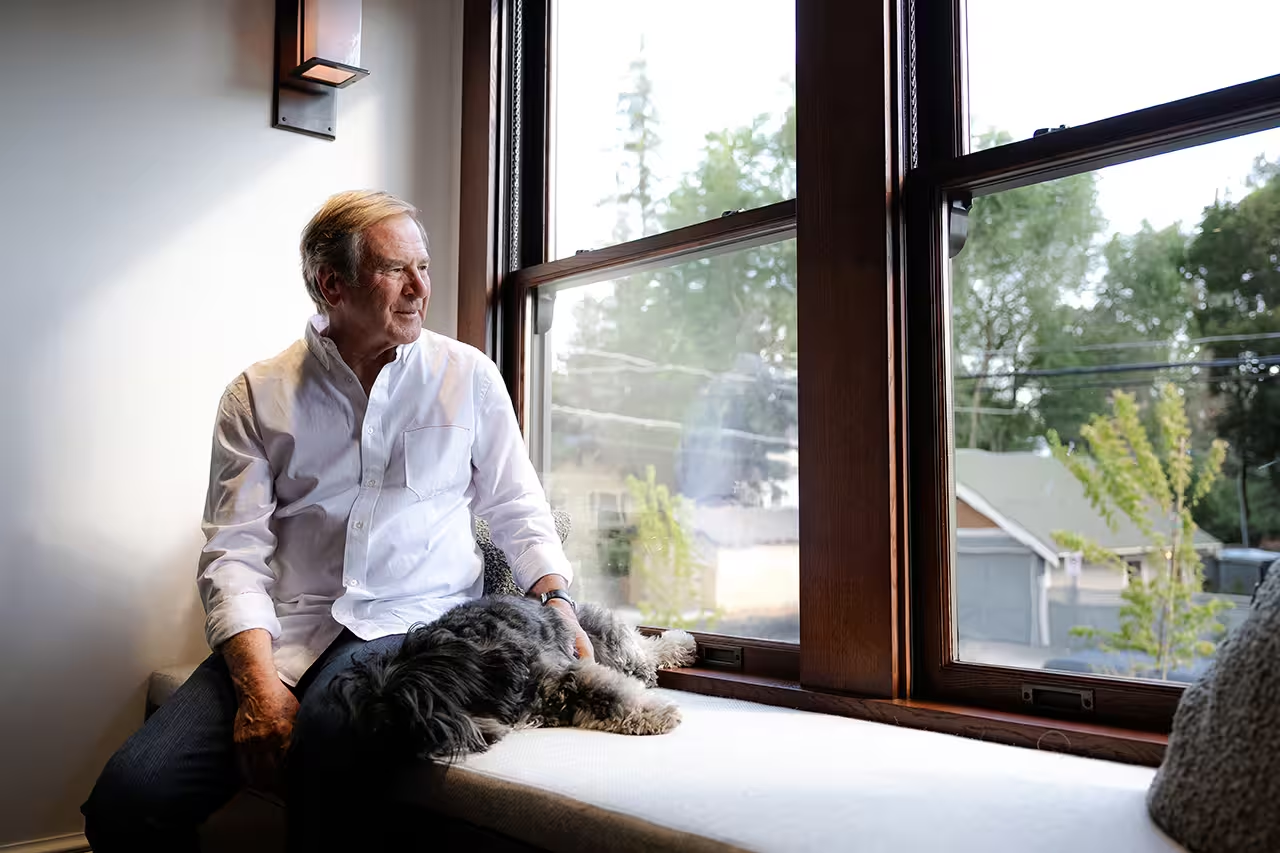
“It was a way bigger project than we both thought,” said Mark Skinner of Skinner Construction, Inc, who has worked in the industry for 37 years and spent more than five years restoring the home. “The structure of the house was in bad shape,” he added. The rafters sagged 8 inches, and one corner of the house had settled 6 inches. Built on an uneven rubble foundation, the house lacked structural stability from the beginning. To excavate a new basement with 9-foot ceilings, crews lifted the house 14 feet into the air while excavators dug beneath it.
But stepping inside the home reveals the results of the restoration effort. At 5,000 square feet, the home’s size belies its modest exterior footprint. It includes four bedrooms, a primary suite on the main level, three upstairs bedrooms and baths, and a basement with a workout room, wine cellar, and a play area for children and adults alike.
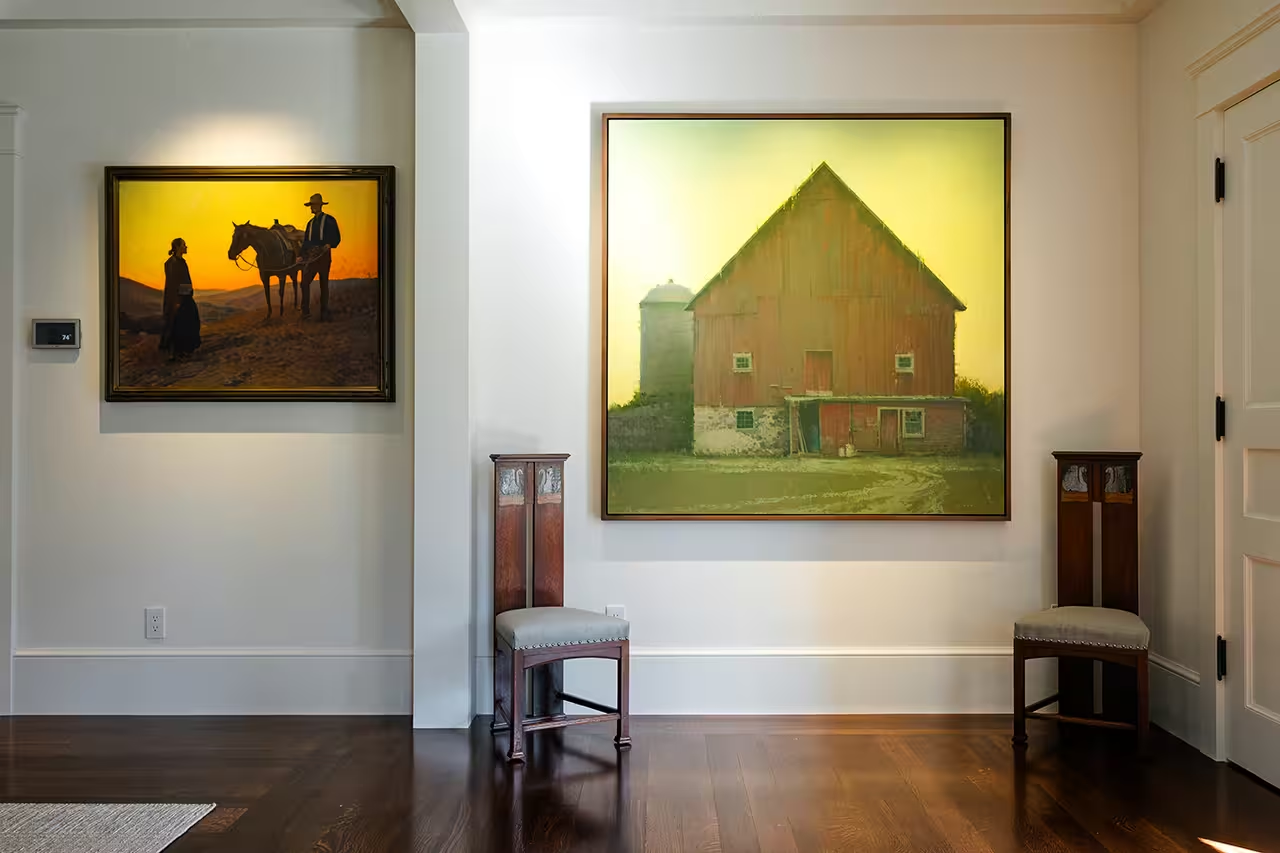
At the front entrance, custom copper-hammered porch lights, inspired by Gustav Stickley designs, were handcrafted by Dawn Hopkins of Aurora Studios. In the foyer, two chairs by Leonard Wyburd—design director of Liberty & Co. in the late 1800s—and purchased in London, frame a painting by David Dibble. They are set beneath a Stickley ceiling fixture. Natural light pours through the glass of a window seat.
Restoring the Home’s Arts and Crafts Details
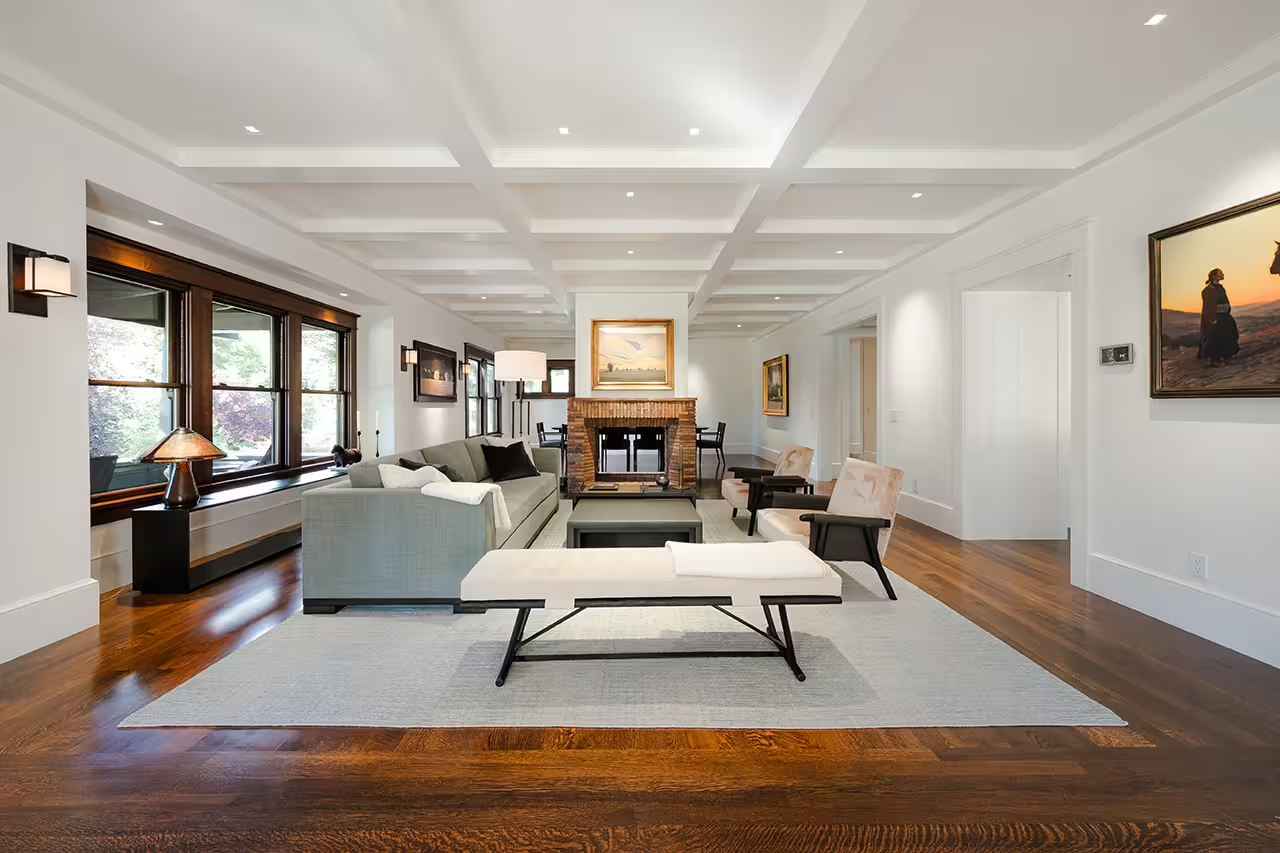
Updating the original wood-burning, double-sided fireplace, the brick pattern exemplifies the Arts and Crafts philosophy of simplicity and craftsmanship. Working with San Francisco architect Ken Linsteadt, Daniel studied historic and inspirational photographs before the two developed a contemporary interpretation of the original design. Long, narrow bricks imported from Italy are an aesthetic twist on the past. “The goal,” Daniel said, “was to restore the house as George might have, but not always taking it literally.” For example, the original window casings had been painted white. The Wineys chose to surround them with oak, a finish more typical of Craftsman interiors.
Two butterfly windows dating to the early 20th century were purchased at auction and fit precisely into the openings once occupied by the home’s original leaded glass, which had been replaced sometime in the 1940s.

Daniel began his career studying interior architecture, making his selection of furnishings a natural extension of the project. He collaborated with Lucy Roland of Harper House Design in Bend on the fabrics and finishes, and K Chung, his partner at Gensler for many years, on the interior architecture and furniture.
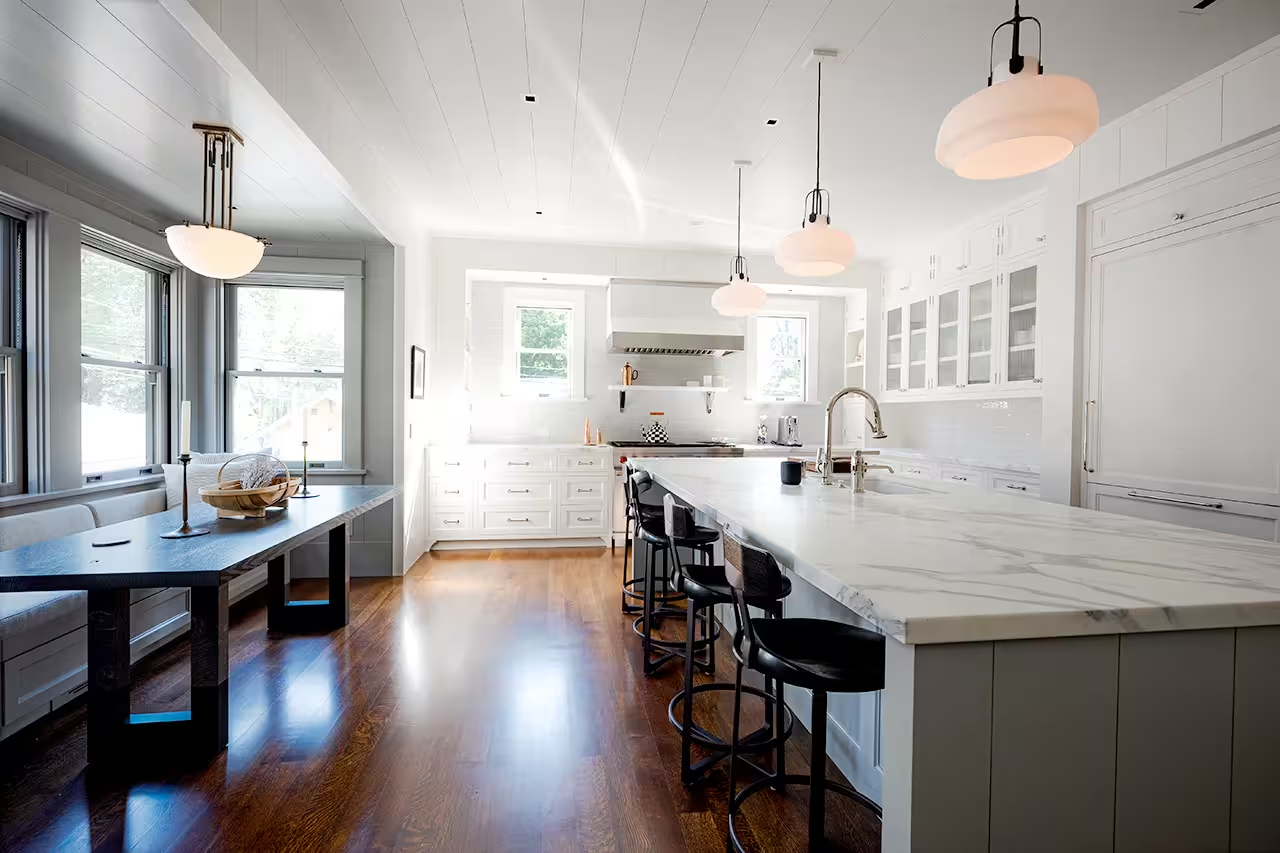
“All the finishes are very typical of what you’d find at the turn of the century,” Daniel said. “White marble was common in higher-end homes.” Washstands in the bathrooms are 1920s designs, and the kitchen’s inset cabinetry follows Craftsman proportions, while modern plumbing fixtures and integrated appliances allow the spaces to function as a 21st-century home.
“Everything we did in the house is like the original,” said Daniel. But finding replacements for the original wavy glass proved challenging. In Germany, he was ultimately able to source glass that replicates the subtle inconsistencies of century-old glass. It appears throughout the home, from windows to kitchen cabinets and even in the garage.
How the Historic Bend Home Blends Past and Present
Because the home has a national designation, every alteration required careful consideration. “Valuing and preserving places such as the G.P. Putnam House helps save and preserve our community history and lays a foundation for future generations. It helps support Bend’s strong sense of place,” said Heidi Kennedy, senior planner for the City of Bend.
For Daniel, that responsibility shaped every design decision. When planning an addition that would include the primary suite, he knew it was essential for the new construction to be compatible with the original house yet distinguishable from it.
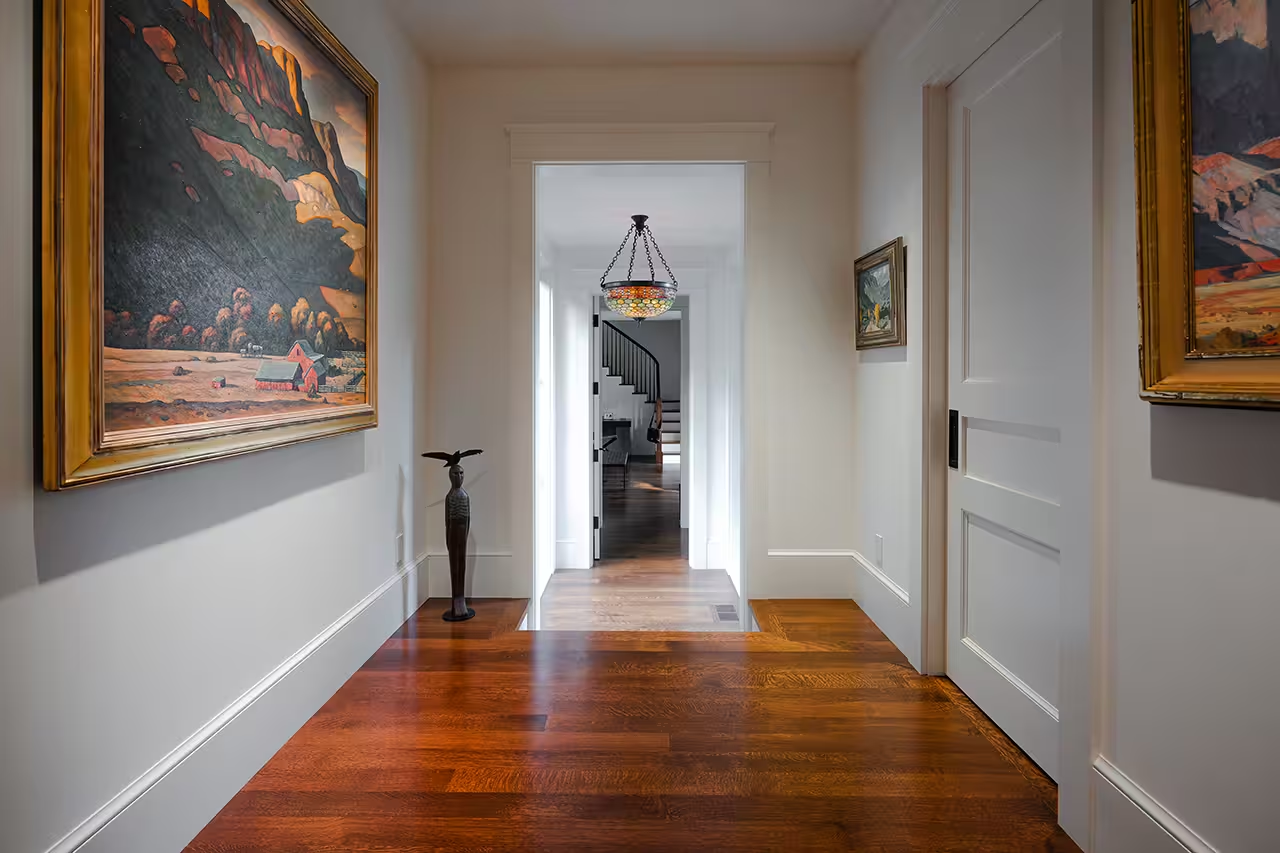
His solution was an architectural “hyphen”—a narrow glass connector separating the historic home from the new addition. In practical terms, the addition could someday be removed without damaging the original home. The wavy glass passageway is the architectural hyphen, serving as a transparent transition between old and new. The portal’s Tiffany ceiling fixture in shades of green draws colors from the surrounding landscape into the house.
The Wineys incorporated modern technology throughout. A sophisticated Ketra lighting system automatically adjusts color temperature throughout the day, mimicking natural light and supporting circadian rhythms. “Looking at the house at night,” Daniel said, “it glows with a soft amber light.”
Exterior paint also acknowledges the home’s history. The custom green stain developed by Kevin Potter of K. Potter Restorations recalls the original roof’s aniline-green dye, while today’s natural-colored roofing reverses the historic palette as an updated interpretation rather than an exact reproduction. “It was especially rewarding to see the exterior of the home come back to life,” Skinner added, “looking just like it did in 1911…and maybe even better.”
Preserving a Historic Bend Home for the Next Generation
Today, Iris’ favorite place is the porch, where she enjoys reading. The hyphen and window seat are spots to watch the changing light blur the line between indoors and out. Landscape designer Becky Shaw of Homeland Design selected period-appropriate plants, including cottage roses. Ponderosa pines were preserved as part of the home’s historic setting. Kennedy noted that the trees “are also such a big part of Bend’s logging history.”
“It’s not a big backyard, but it’s perfect for entertaining around a fire pit built with Italian brick used for the fireplace inside,” said Daniel. Just as Dorothy Binney Putnam and George Putnam created a social center for Bend a century earlier, the Wineys hope the home will continue to serve as a gathering place. “We’re community focused,” Daniel said, “and look forward to continuing the traditions.”