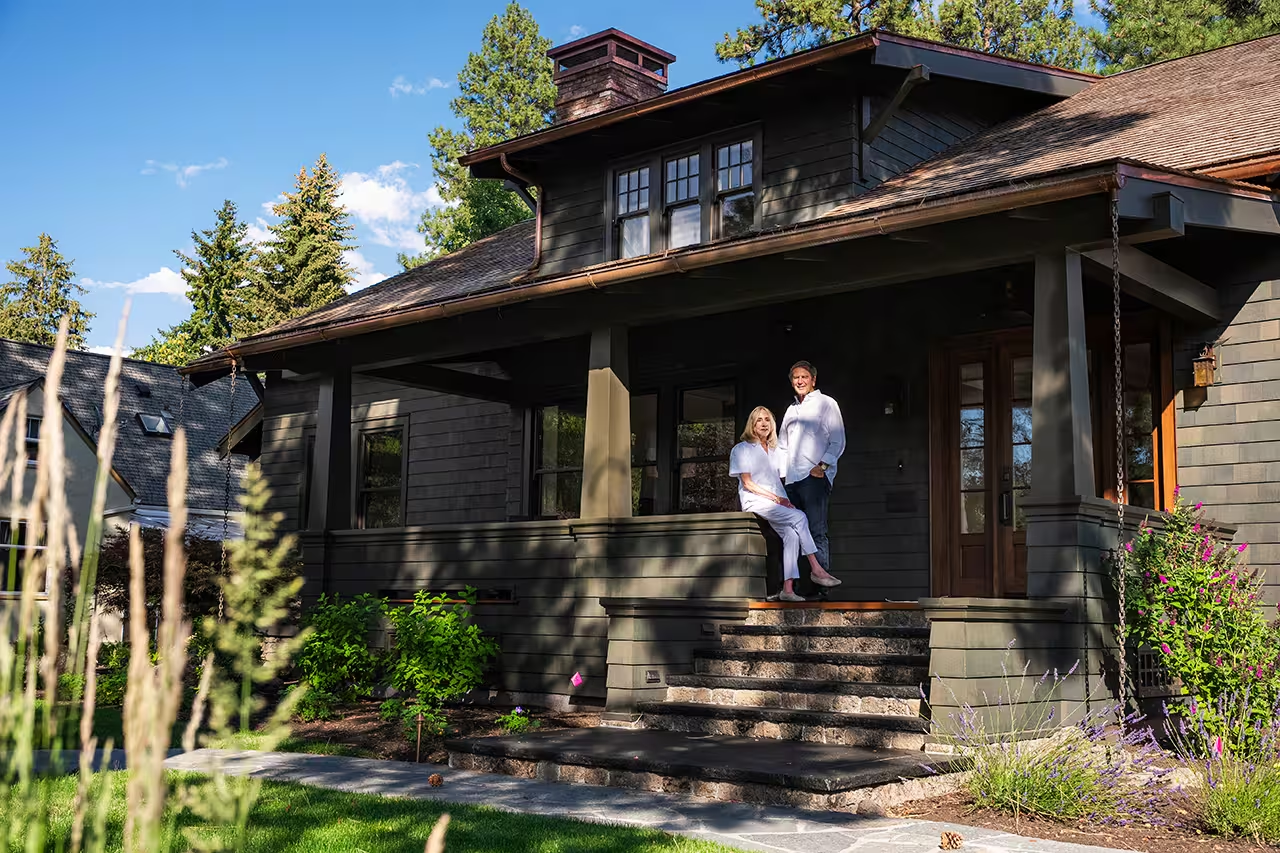
Awbrey Butte, one of Brooks Resources’ early housing developments from the 1980s, doesn’t typically come to mind for new construction on a vacant lot. For one Bend couple, longtime residents who had raised their children in Awbrey Glen, a narrow, sloping lot high on the butte became the site of a years-long dream: a light-filled, art-forward home designed to grow with them into the next chapter of their lives.
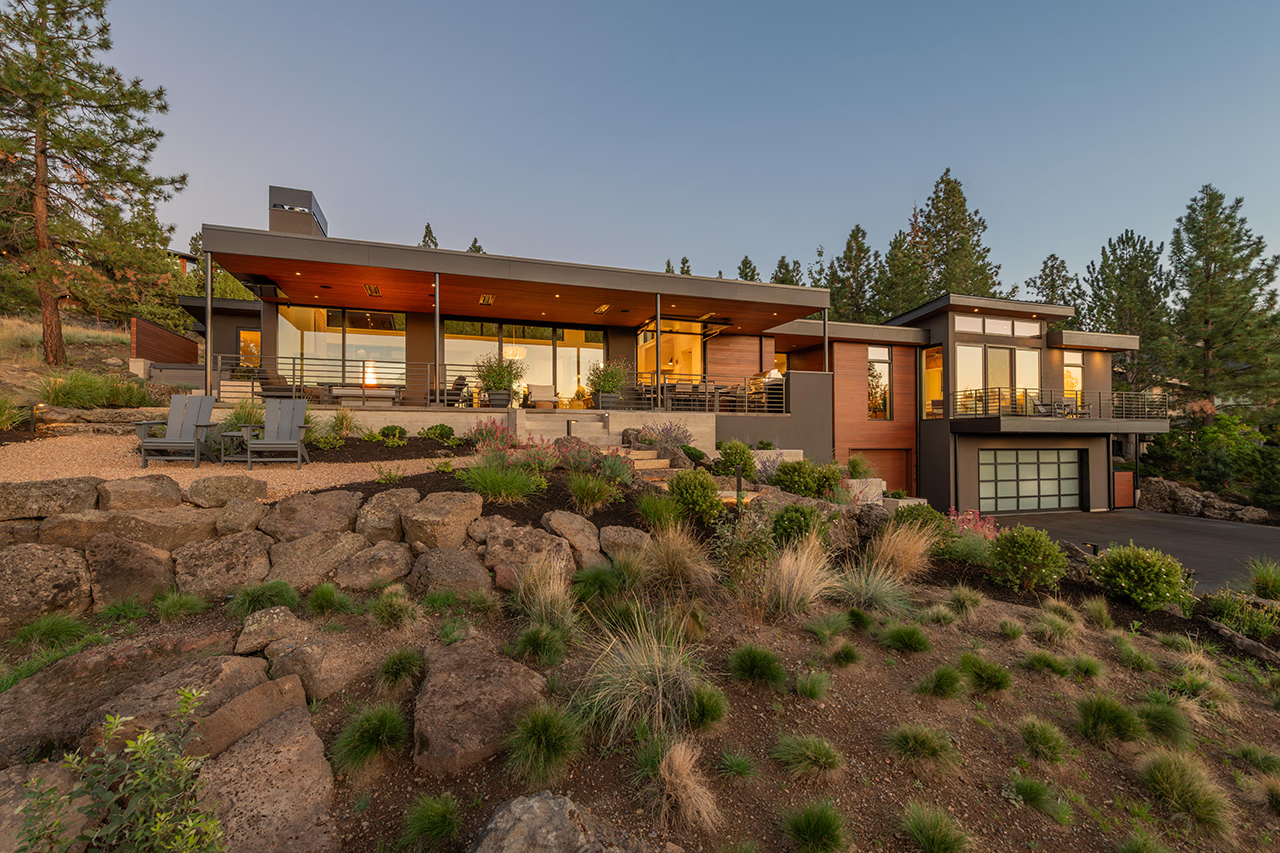
They chose architect Karen Smuland, who designed several homes they admired, especially one in The Tree Farm they’d held as a model. The site, however, immediately presented challenges. “Definitely the slope,” said Smuland. The excavation required an 11-foot retaining wall behind the garage.
Designing a Home Around the Hillside
Rather than fight the grade, Smuland worked with it: The home steps up the hillside, with the main living areas at one level and a casita and two bedroom suites slightly higher. The homeowners didn’t want the daylight-basement-under-a-deck configuration that is common on hillsides. Instead, a series of connected, terraced patios wraps the front and side of the house, giving the owners direct access to the outdoors, at ground level, not above it.
They had two firm requests from the start: lots of light and room for their art. Smuland addressed both simultaneously. A central gallery hall, skylit, with natural light at both ends, anchors the home and provides generous wall space while protecting the collection from direct sun.
Art, Light and Layered Interiors
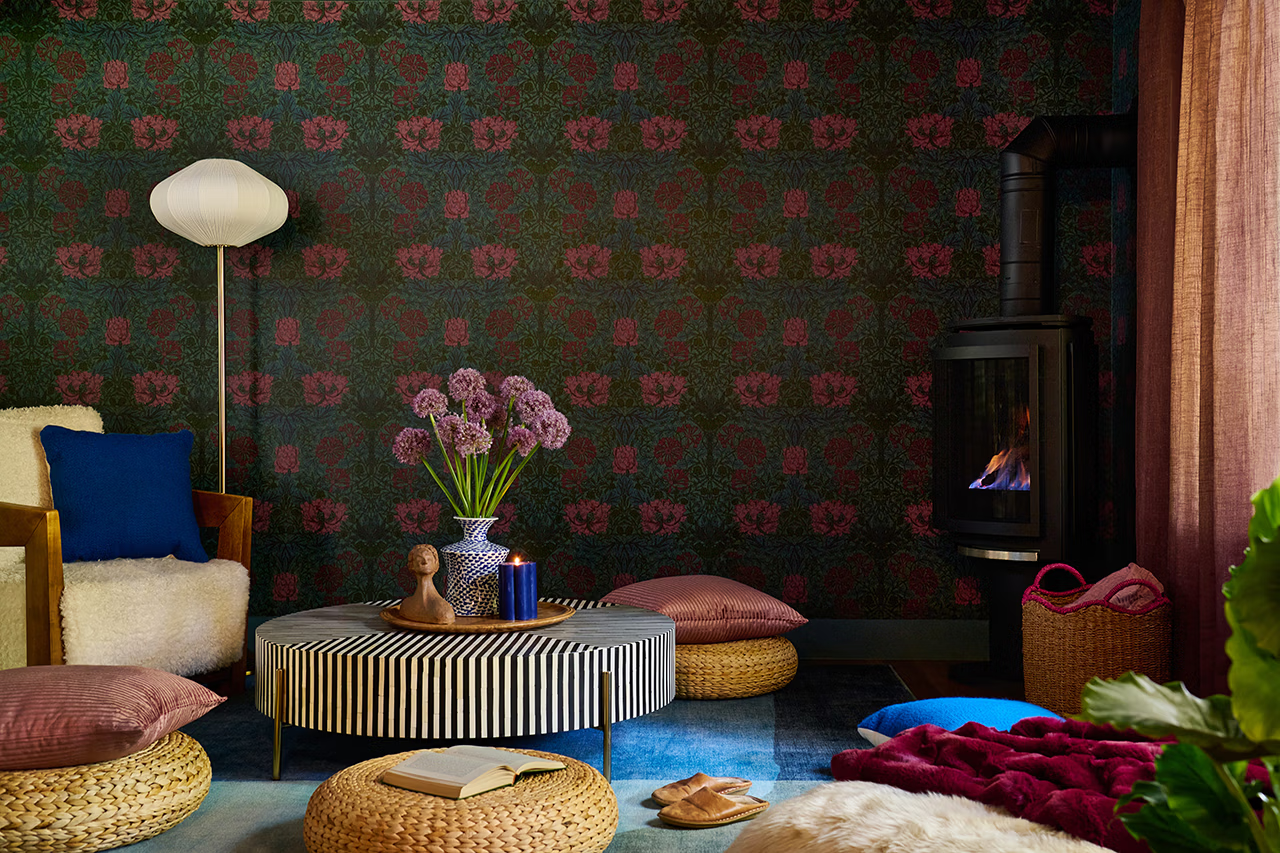
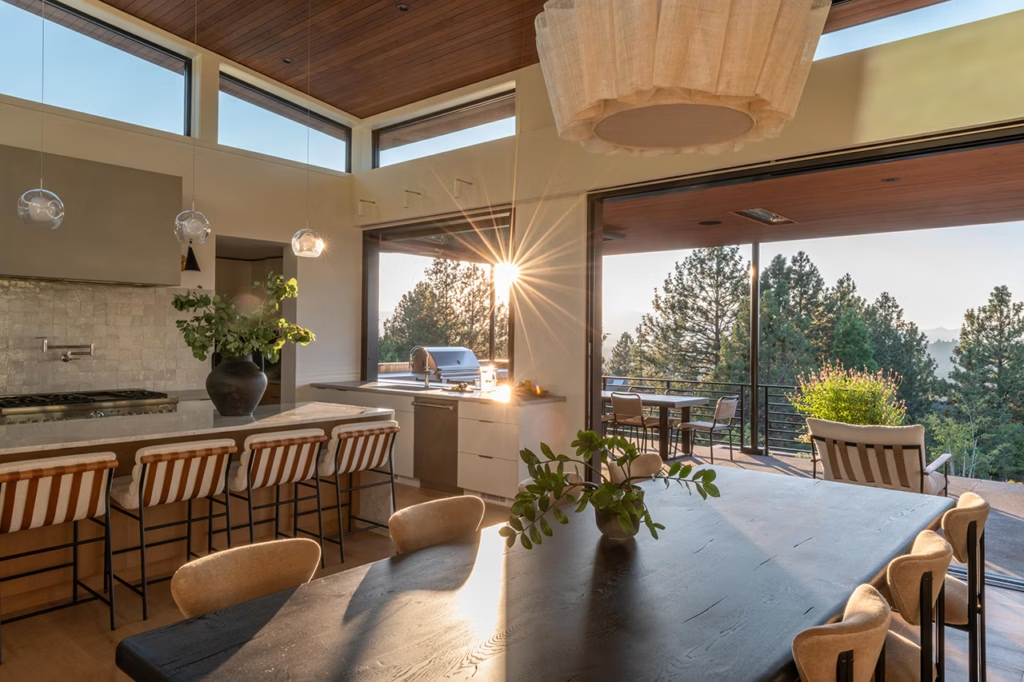
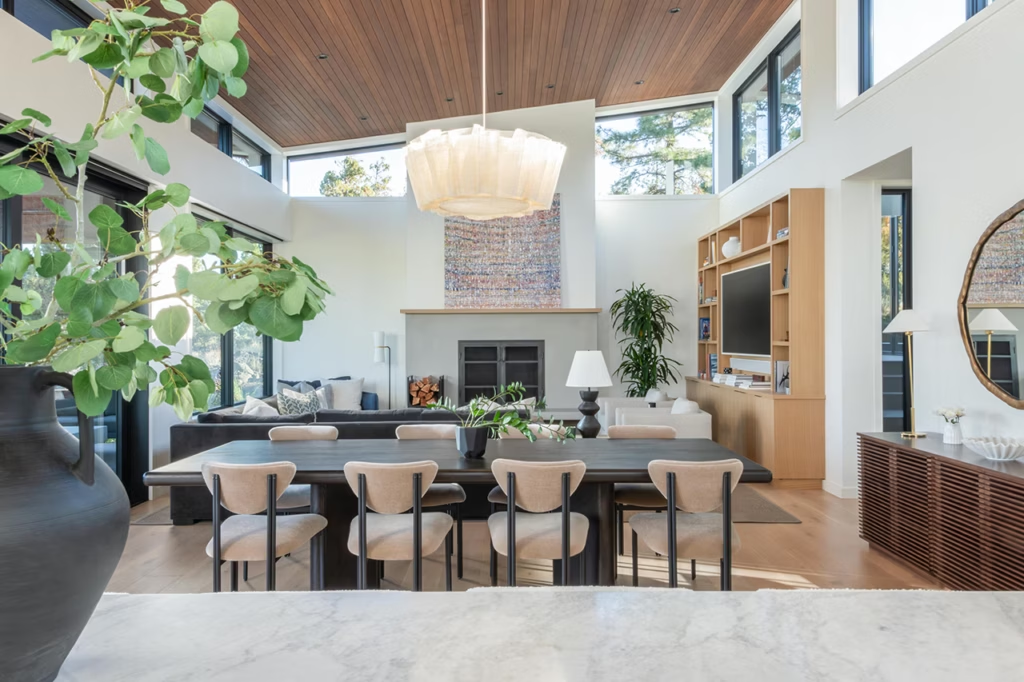
Interior designer Lucy Roland of Harper House translated the architecture’s warm, modern sensibility into livable, layered interiors. “The goal with this house was to marry the modern aesthetic of the architecture with the fun, whimsical vibe of the clients and their art collection,” she said. Zellige tile in pure white and slate gray, Carrara marble countertops and a rotating cast of wallpapers, including two Serena Dugan Studio designs, give each room its own personality without competing with the art on the walls.
One of the homeowner’s favorite details is quieter than the rest, a built-in window seat tucked into the entry hall, its sheer drapes framing a view of the backyard and trees as the grade slopes naturally up the butte. “It’s such a serene spot in an unexpected area,” said Roland. “A special spot to sit and relax.”
Creating Space for Indoor-Outdoor Living
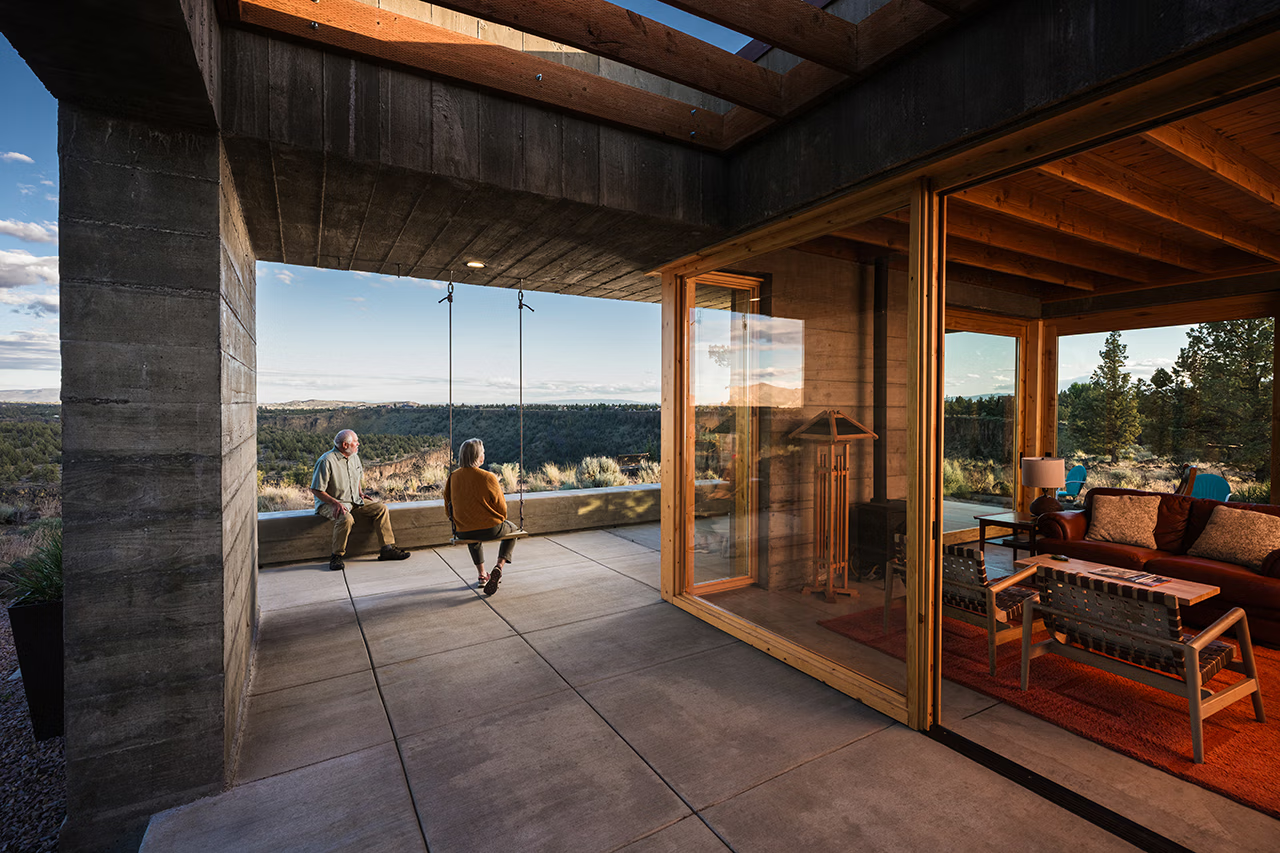
The couple has now been in the home for just over a year. They watch sunsets over the Cascades from the great room, spot bald eagles circling above the butte and host Oregon Ducks watch parties on a covered outdoor terrace that spans nearly 600 square feet. The great room connects with that outdoor space via a 16-foot-wide, 9-foot-tall sliding glass door. From the kitchen, an oversized, 8-foot-by-6-foot awning window opens onto terrace bar seating, with pneumatic struts activated by the push of a button.
The owners had come into the process thinking they might downsize. Instead, they built a home with space for their daughters to return to, room for their art and a terrace that fits a crowd. Some next chapters, it turns out, don’t get smaller, they just get better.
Architect: Karen Smuland Architect, LLC
Construction: Josh Wilhite, Copperline Homes
Interior Design: Lucy Roland, Harper House Design