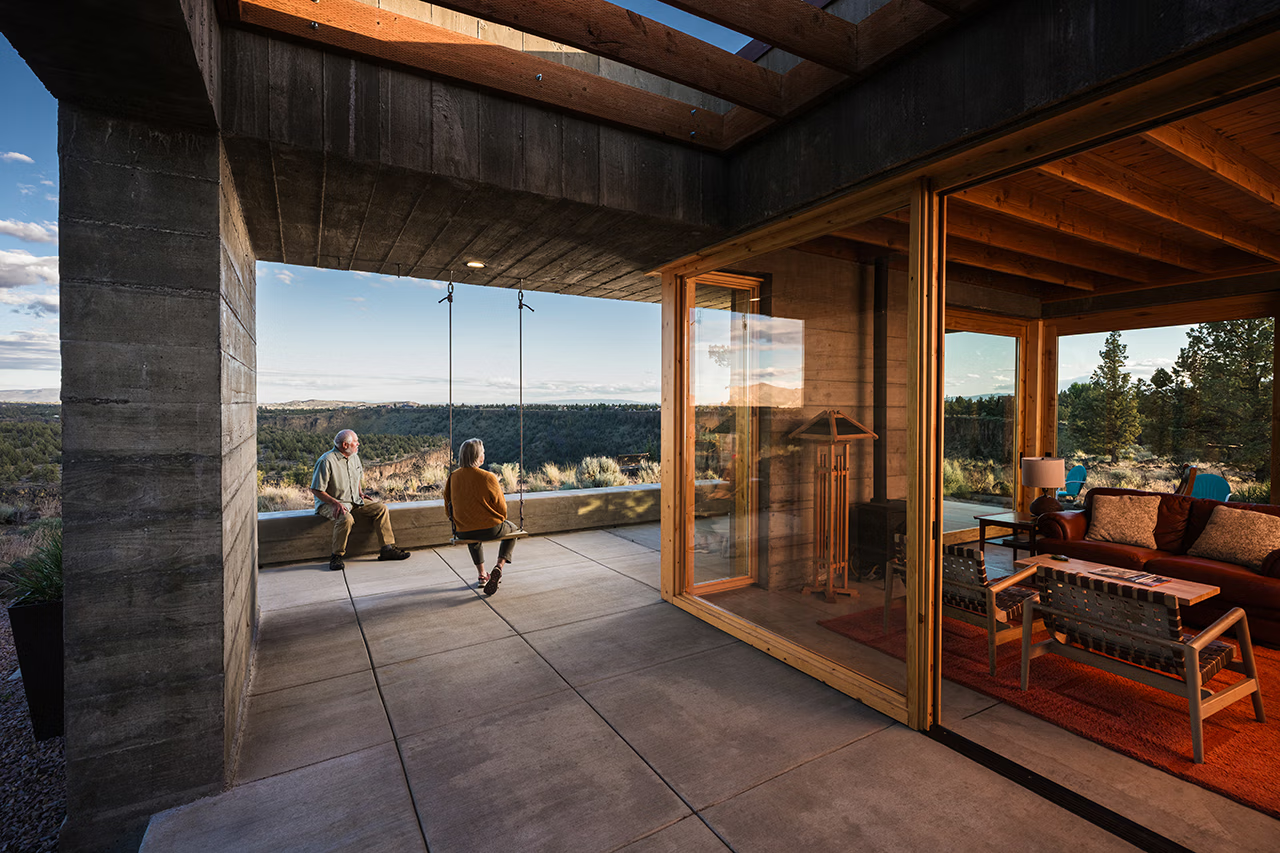
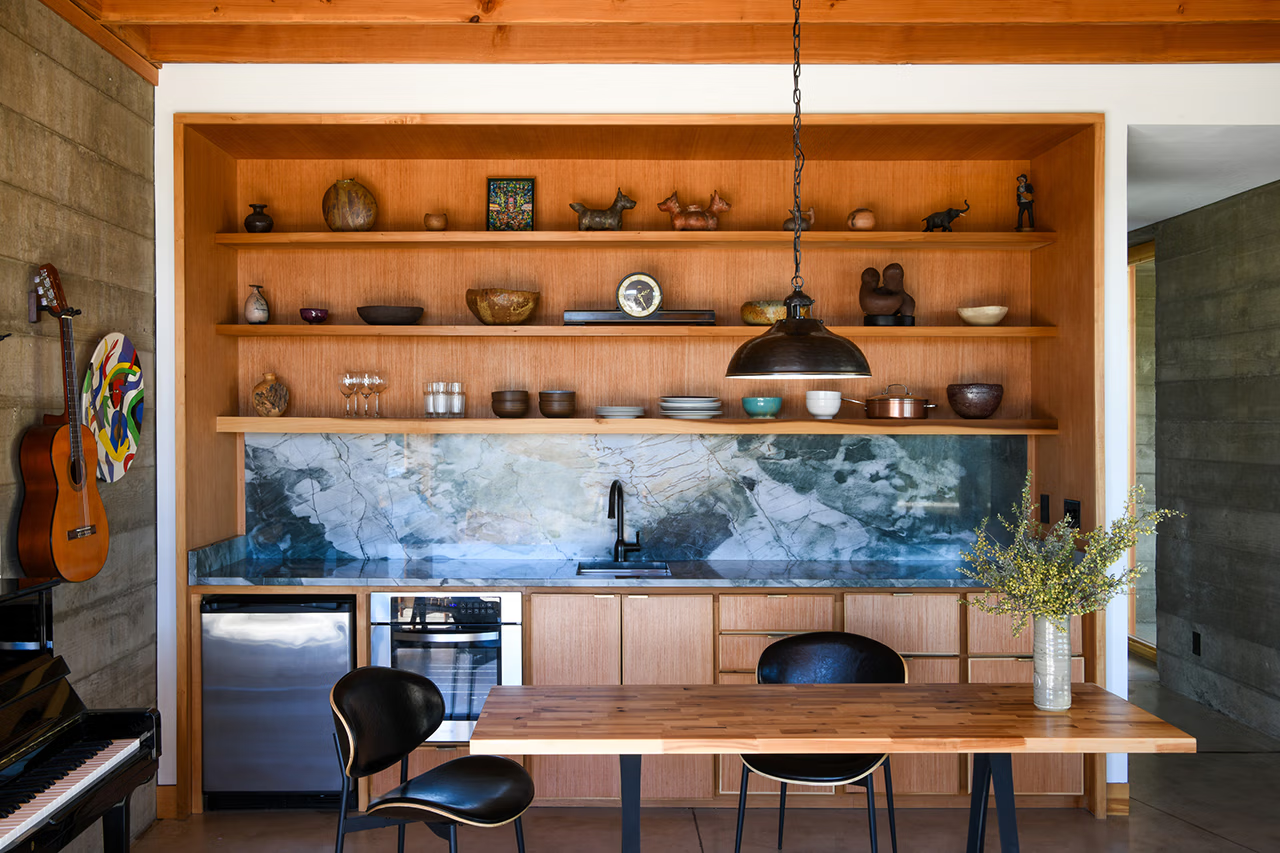
High above the Crooked River, where canyon walls soften into sage, juniper and exposed rock, and ravens drift overhead, a modest concrete home sits quietly in the landscape, shaped by years of steady work by Jan and Peter Hackett.
When the retired couple bought the 7.5-acre property in 2017, the idea was to build two structures: a main house and a guest house. They began with the smaller footprint, living in a yurt nearby as construction progressed. During the next seven years, technical challenges, higher-than-anticipated expenses and the physical demands of building by hand gradually changed those plans. The guest house became the primary residence.“We didn’t think it would take this long,” Peter reflected.
Designing a Concrete Home for the High Desert
The project began around a picnic table on the site, where the Hacketts and Brandon Dean, a Brooklyn, a New York-based architect, worked through early ideas, and Dean would sketch potential designs. The couple gave him a clear, consistent vision: a home that was fire-resistant, energy efficient and felt like part of the rocky cliff.
Concrete emerged as the solution. Dean leaned into the idea. “Let’s really push it and use it as much as we can,” he said. “Make it feel monolithic. The artistic side was to use concrete, glass and wood, and let [the structure] feel it is part of this very simple landscape.”
Building the Board-Formed Concrete Walls by Hand
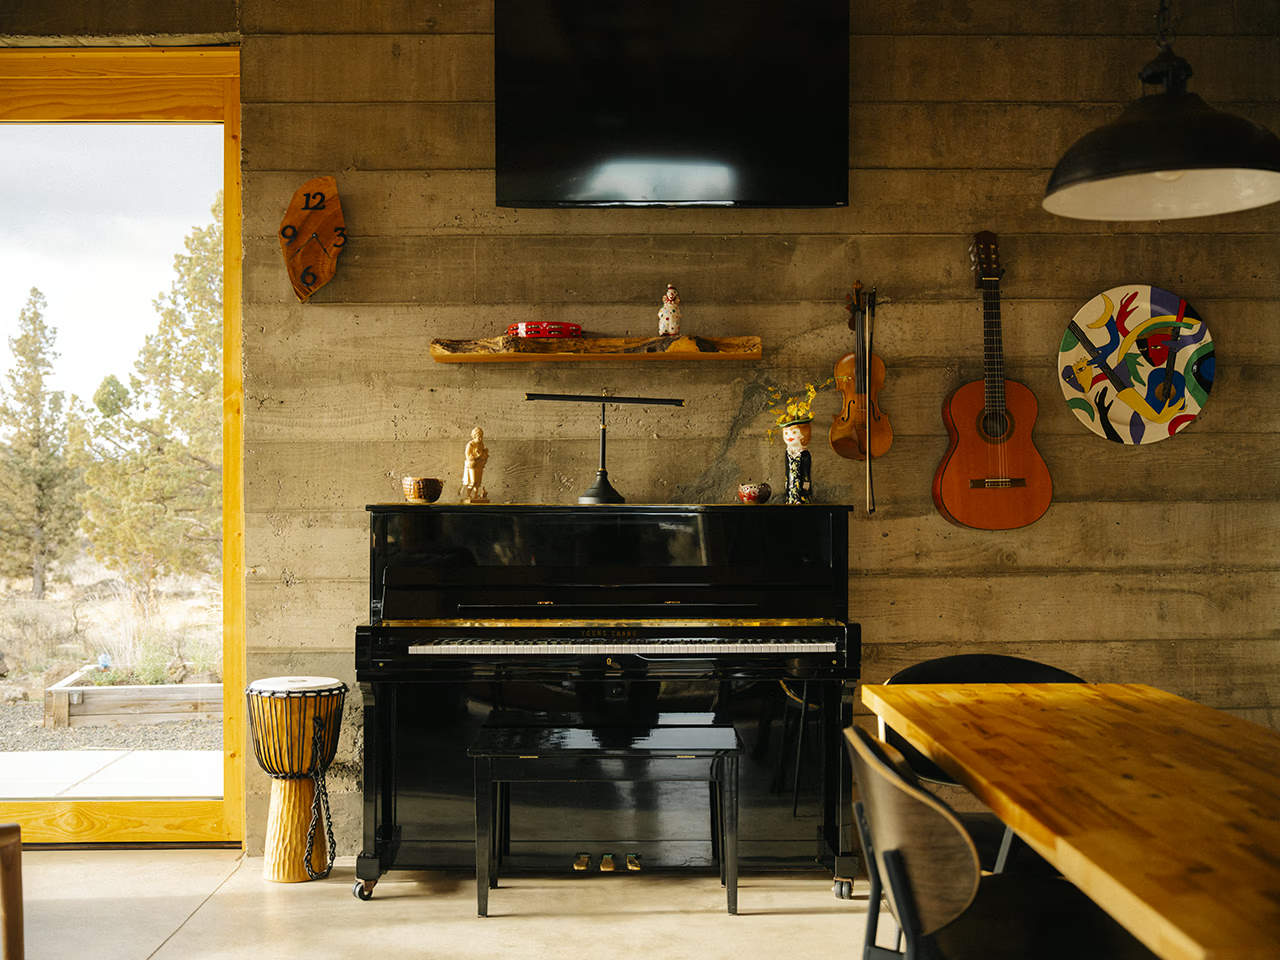
Building a board-formed concrete house means first creating a hollow wooden shell by wrapping all four sides with carefully placed boards. Known as a “sandwich wall” system, it layers rigid insulation and a steel rebar lattice between two concrete layers. Each board has to be cut, adjusted and precisely aligned—more like finish carpentry than rough construction. “We called it ‘board torture,’” Peter said, recalling the months of refining each plank in the shop before installation.
When the formwork was finally complete, the project reached its most critical phase: a one-day pour. On June 16, 2020, 11 concrete trucks arrived, pumping concrete through tall hoses into the wooden cavity. “You pour and pray,” Dean said. The concrete was vibrated to settle into every groove, including around openings like sliding glass doors.
Once the walls cure and the forms are removed, the surface is fully textured with the wood’s imprint and requires no paint, trim or baseboards. “You pour it, and that’s it,” Dean said. The result is a durable, low-maintenance wall that holds the memory of the wood that shaped it.
Living Large in Less Than 900 Square Feet
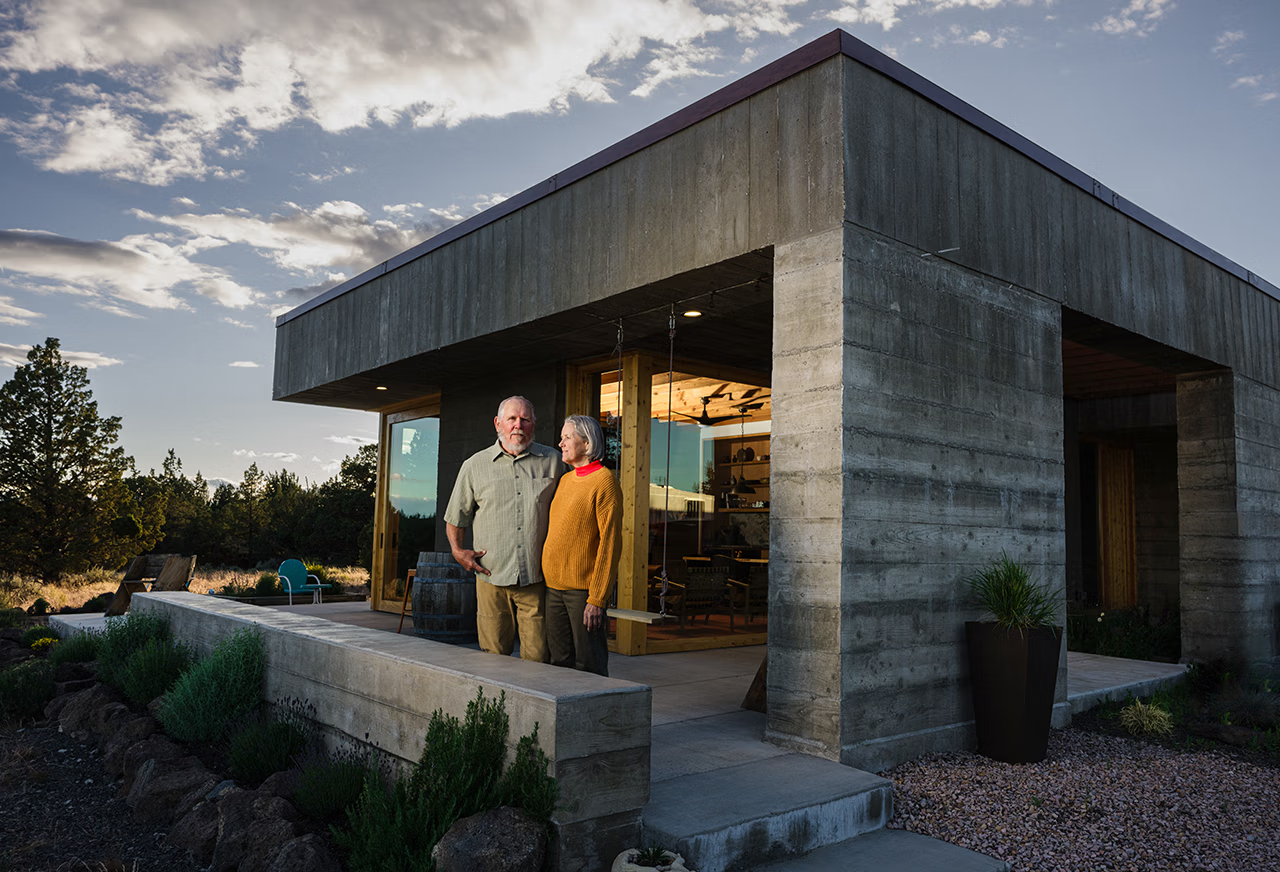
At just under 900 square feet, the single-level layout is compact. Before building this house, the couple had spent eight years in a treehouse in the ‘80s, then five years on a Grand Banks boat in Tacoma, and finally in the on-site yurt. “We’re used to small spaces,” Jan said. At the back of the structure, an additional 1,100 square feet is devoted to a garage, carpentry shop and storage—an essential expansion, given the bedroom has no closet and the building was originally designed as an accessory building unit.
The great room centers around a small propane-burning stove and three 9-foot-by-7-foot glass doors that slide into pockets within the concrete walls—a rare, custom solution. Dean initially suggested hiring a contractor to form the door cavities, but the Hacketts “pushed back,” he said. “They wanted to do the tricky stuff.”
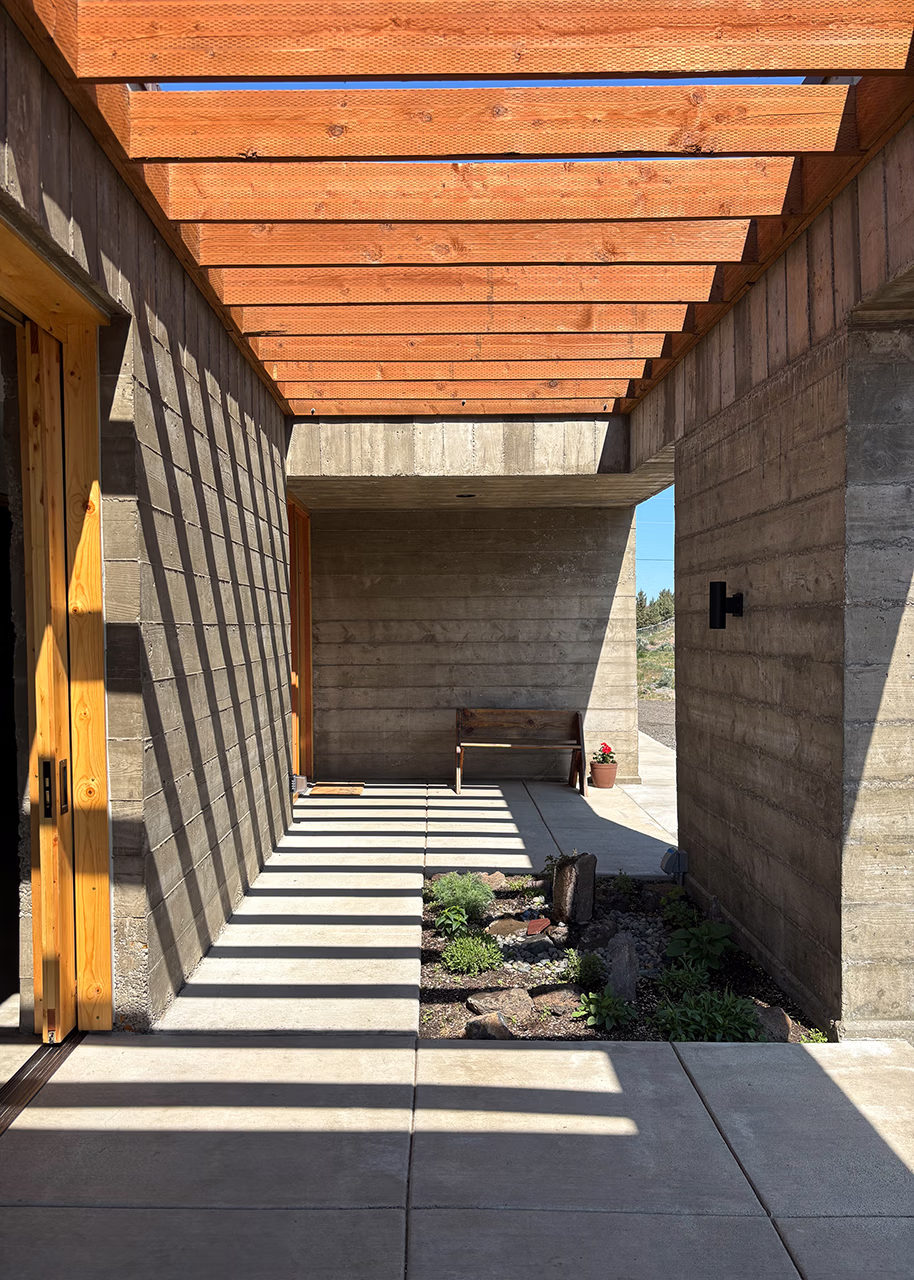
Whether open or closed, the glass doors frame sprawling views across the canyon and toward Smith Rock State Park, filling the room with light and a sense of openness. The permit was changed from an accessory building to a primary residence with a concentrated, efficient kitchen that lines the back wall, while the bedroom and bath are tucked along a hallway leading to the shop at the rear. The house operates with minimal energy demands, supported by solar panels and passive heating and cooling.
When asked what he would change, Peter paused before replying: “Win the lottery and hire somebody to do it,” he said with a laugh. But standing at the edge of the canyon, it’s clear the Hacketts have settled into the surrounding Central Oregon high desert, enjoying this one-of-a-kind home, built with their own hands.
Architect: Brandon Dean
Builder: Jan and Peter Hackett
Concrete: Knife River, Bend Concrete