Some of Chris Bond’s fondest memories involve vacationing at his grandparents’ log cabin. The cabin sat on a blue-ribbon trout stream in Michigan. There, his grandmother—an avid golfer and angler—taught him to fly fish and play cards.
After raising their children in Beaverton, he and his wife, Laura, began looking for homes in Central Oregon. Chris found his dream: a home on the Deschutes River in Three Rivers near Sunriver. But it was a little cave-like for Laura’s tastes.
“On the sunniest day in August, you’d have to have the lights on because it was so dark,” Chris said.
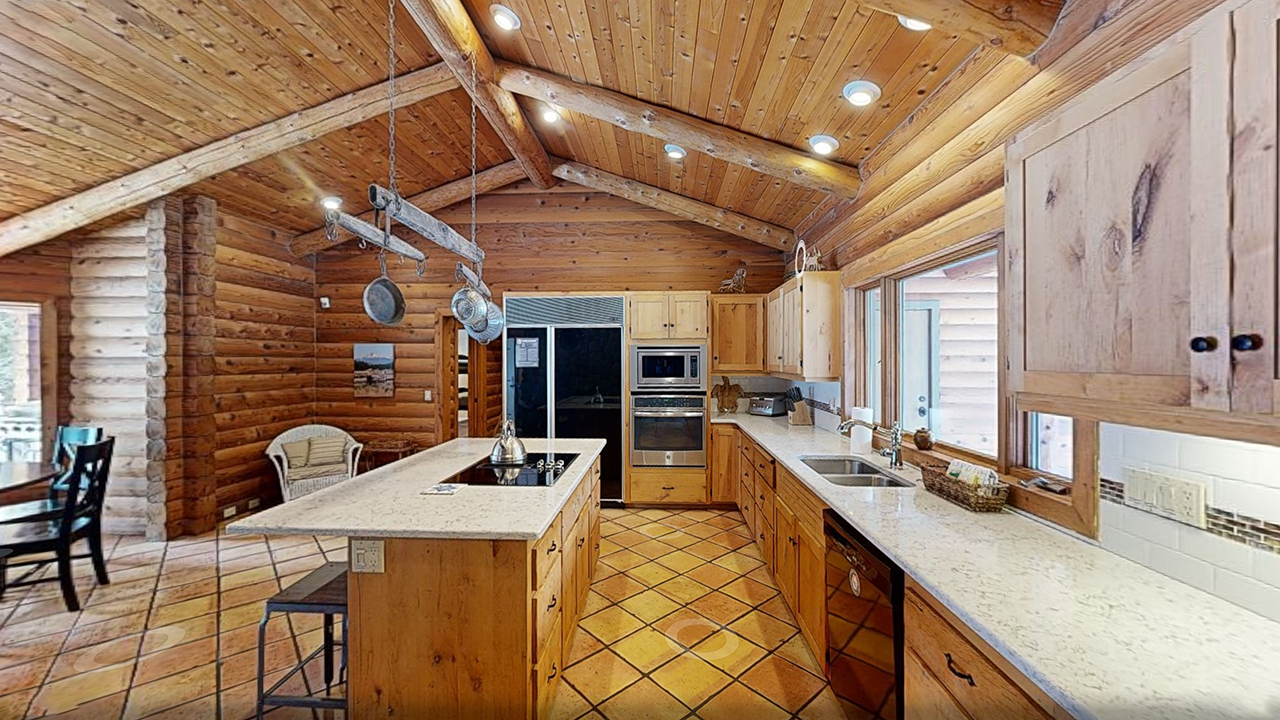
The interiors showcased outdated finishes and honey-hued wood. Chris’ mother, Sue, lives in Portland and has helped the couple renovate three previous residences. When she saw the cabin, she realized the potential to do something entirely different. She envisioned a Scandinavian concept rooted in simplicity and functionality.
“I like the modesty; it feels like it belongs here, and it’s without pretense,” Sue said.
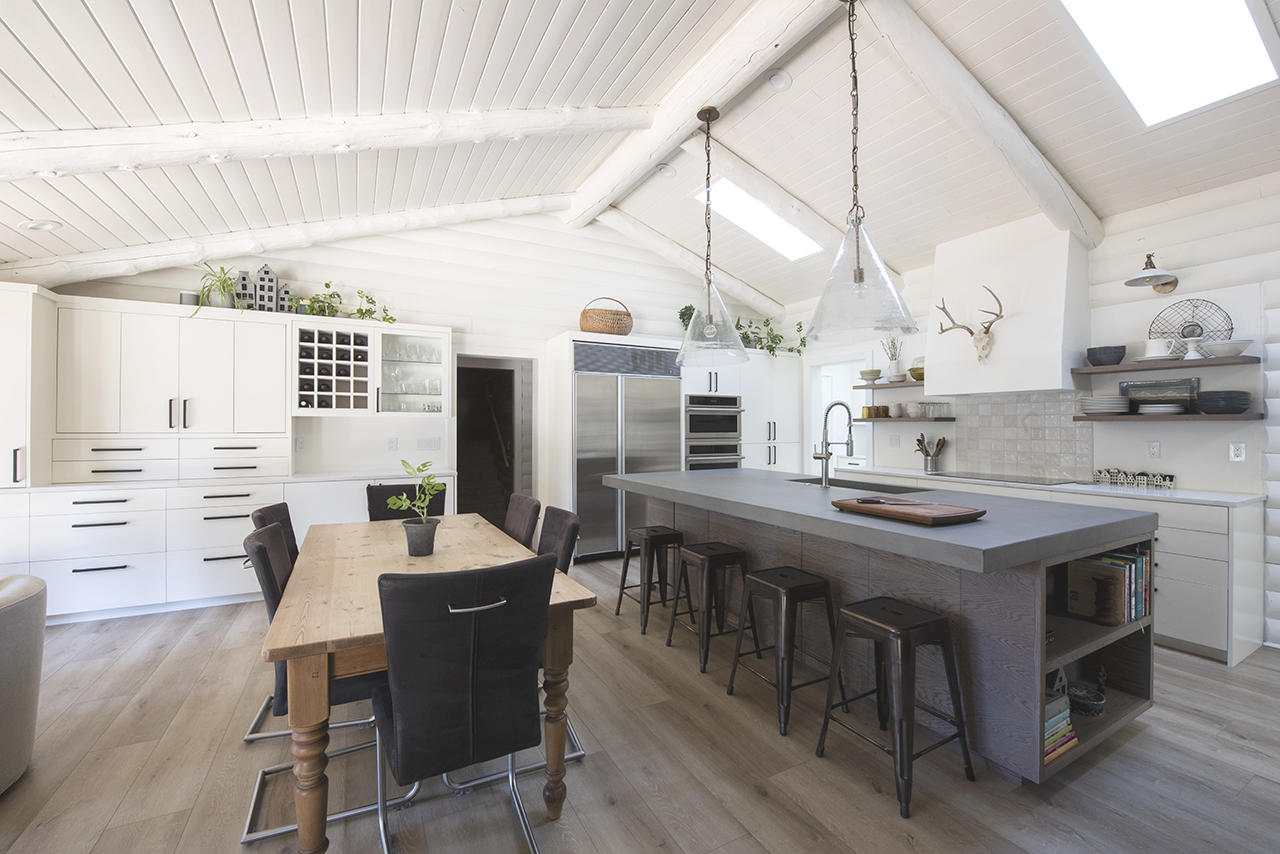
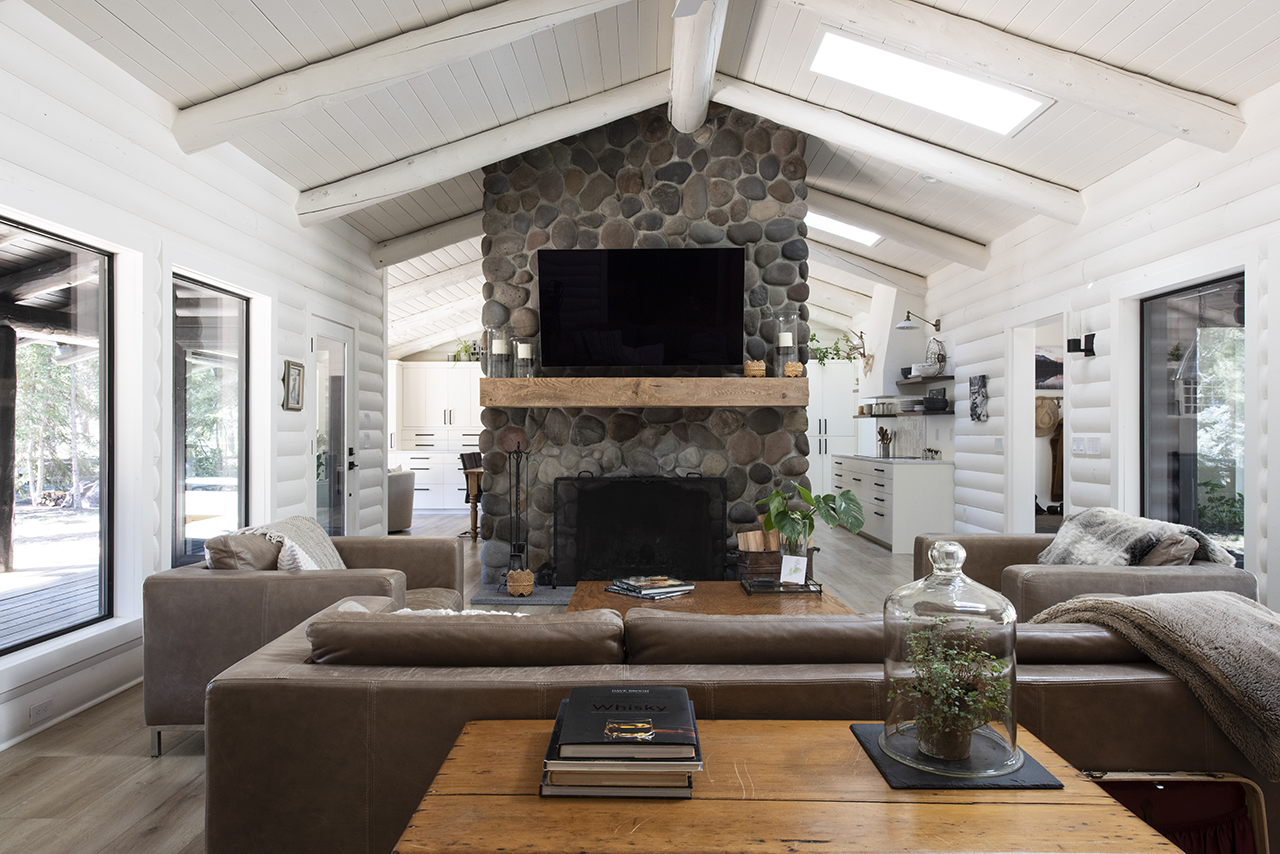
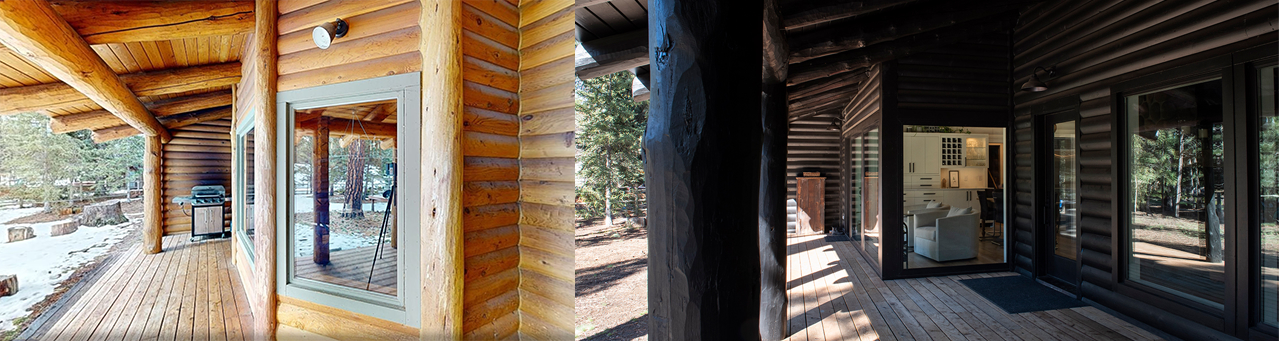
Painted black, the cabin now stands out beautifully against the riverfront property’s towering ponderosa pines. Inside, new skylights pull in the sun. The wood walls are now painted Benjamin Moore’s Simply White. Visitors are struck by how bright and airy the interior feels.
“People walk in, and they’re like, ‘Whoa,’” Laura said. “It is unexpected.”
The House Whisperer: Rethinking the Layout
Women rarely became architects in the 1960s, but that didn’t stop Sue from pursuing her passion for remodeling and home design. A jack-of-all-trades, she tiles, woodworks, selects furniture, and draws up floor plans.
“She always says, ‘The house doesn’t want that,’” Laura noted.
The log cabin-style home—technically stick-built with pine log attachments—was built in 1996. It originally featured an awkward entrance sequence. The front door opened directly into the side of a large river-rock fireplace. Sue advised the couple to use a portion of the front porch to create a dedicated vestibule.
The couple hired architect and general contractor Tyson Gillard. His company, Life Design Build, managed the project. They executed the construction, design work, and finish carpentry. Gillard’s team created a glass-enclosed entryway. It lets in abundant natural light and creates a proper landing spot before entering the main living space.
They also added skylights in the kitchen and living room, and created a walk-in pantry by enclosing another part of the porch. A garage door opens directly into the pantry to help the couple easily unload groceries. The new space also features sleek quartz countertops.
The kitchen now boasts a contemporary farmhouse feel. Industrial Crate & Barrel light fixtures are suspended above the island alongside ceramic sconces.
Gillard credits the family for seeing the rustic home’s true potential. “A lot of people, when they’re buying homes, see the house for what it is, not for what it could be,” he said.

Nods to Nordic Design
The couple spent two years living in the Netherlands, where Chris worked at Nike’s European headquarters. During that time, they purchased their taupe-colored leather living room furniture and modern dining room chairs. A large painting of Amsterdam canals and rows of houses, created by their former neighbor, now hangs in the kitchen.
There’s an enduring appeal to Scandinavian design, said Laura, whose mother was Swedish. Laura grew up in simple houses with white walls, wood furniture, and wood floors.
“I think a white background makes your wood furniture show up differently,” she explained.
Other furnishings are an eclectic mix of antiques and family heirlooms. These include a pine armoire, a fireplace screen from Paris, and a mid-century bar cart Sue discovered at a yard sale.
Life Design Build’s plans for an updated primary bedroom and bathroom are slated for the future. However, they have already completed several other renovated spaces. These include an expanded river-view sitting area and a new laundry and mudroom. They even added an elevated dog-wash station—perfect for cleaning up Milo, the golden retriever, after his daily river swims.
To open up the outdoor living space, the couple shifted the deck from a vertical to a horizontal orientation. They also added a sunken hot tub alongside a privacy screen designed by Sue.
Memories on Display
Now that the cabin serves as the primary residence for the retired couple, daily life for the Bonds revolves around the outdoors. Chris can fly fish directly from his property. The pair also loves to launch a boat at LaPine State Park and float right back to their house. They can easily imagine their grandkids one day running around the lawn and learning to kayak on the Deschutes.
Personal mementos are found everywhere. These include Laura’s photographs and a circa-1900 straw basket that once sat in the old Michigan cabin. Sue even painted the picture of Chris with his grandfather on the Au Sable River that hangs at the top of the staircase.
“Everything has a personal connection,” Chris said. For the couple, log cabins will always symbolize family. Lightening this one up is what finally made it feel like home.
Architect, Builder, Interior Design: Life Design Build | Painting: Diego & Co. | Concrete Work: HD Construction | Countertops: Cement Elegance